
Anita Dunbar
Associate Broker
REALTOR®, CRS, SRES, Relocation Specialist



BEDS4
BATHS3 full 1 partial
SQUARE FEET4,675
MLS#VAPW2115208
STATUSPENDING
PROPERTY TYPEResidential - Single Family
SUBDIVISIONGLENKIRK ESTATES
SCHOOLPRINCE WILLIAM COUNTY PUBLIC SCHOOLS
Property Description
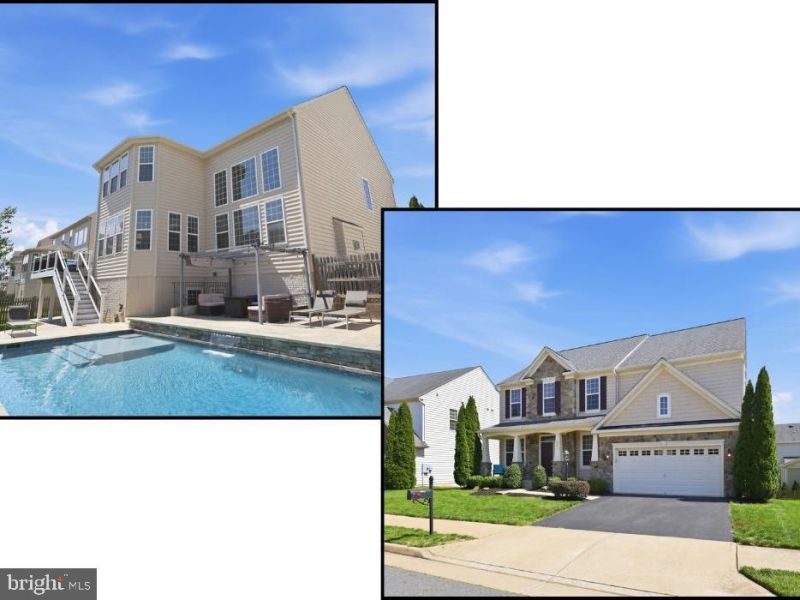
Welcome to 8970 Fenestra Place in Gainesville, a beautifully maintained 4-bedroom(with an option for a 5th in the lower level!), 3.5-bath home located in the highly sought-after Glenkirk Estates community. From the moment you step inside, you’re greeted by a welcoming foyer and a thoughtfully designed main level featuring a mudroom, formal living and dining rooms, a private home office, and a light-filled sunroom perfect for relaxing. The large and bright kitchen is the heart of the home, offering granite countertops, a spacious island, a pantry, and a convenient butler’s pantry with extra cabinetry and prep space, and custom lighting. Just off the kitchen, the cozy family room with a fireplace creates the perfect setting for everyday living and entertaining. Upstairs, you’ll find generously sized bedrooms, each with walk-in closets. The spacious primary suite offers a peaceful retreat, complete with a private bath featuring a soaking tub and separate shower. A conveniently located upper-level laundry room adds ease to your daily routine. The finished lower level expands your living space with a large recreation room and a full bathroom. Additional unfinished areas provide abundant storage and endless possibilities—whether you envision a home gym, hobby space, or even an additional bedroom. A rough-in for a wet bar is already in place, making future customization even easier. Step outside and unwind in your own private backyard oasis. The deck and patio overlook a stunning in-ground, heated and cooled saltwater pool with a beautiful waterfall feature. Thoughtful touches like built-in lighting and a gas line for grilling make this space ideal for both quiet evenings and lively gatherings. There is also integrated underground drainage for the basement sump pump, pool pump, and patio. An attached storage shed beneath the deck adds even more convenience. Ideally located near shopping, dining, recreation, and major commuter routes, this home offers the perfect blend of comfort, space, and convenience. Residents of Glenkirk Estates also enjoy wonderful community amenities, including a pool, playgrounds, and more.
Property Features
Property Type: Residential - Single Family
Basement: Partially Finished
Basement: Yes
Cooling: Central A/C
Fireplaces: 1
Fuel Type: Natural Gas
Garage: 2
Heating: Forced Air
Home Style: Colonial
Lot Size: 0.17 Acres
Stories: 3.0
Taxes: $8,835
Year Built: 2013
Feature Descriptions
Additional Structures: Above Grade, Below Grade
Appliances: Washer, Dryer, Refrigerator, Dishwasher, Built-In Microwave, Disposal, Oven - Double, Oven - Wall, Cooktop, Stainless Steel Appliances
Community Amenities: Common Grounds, Jog/Walk Path, Swimming Pool, Tennis Courts
Days on Site: 22
Exterior: Vinyl Siding, Stone, Brick
Fencing: Fully, Wood
Fireplace: Gas/Propane
Flooring: Hardwood, Carpet, Ceramic Tile
HOA Fee: $340.00/Quarterly
Interior: Bathroom - Soaking Tub, Bathroom - Walk-In Shower, Bathroom - Tub Shower, Carpet, Ceiling Fan(s), Chair Railings, Formal/Separate Dining Room, Floor Plan - Open, Kitchen - Island, Primary Bath(s), Pantry, Recessed Lighting, Upgraded Countertops, Walk-in Closet(s), Wood Floors, Crown Moldings
Lot Dimensions: 0.17 Acre(S)
Parking Notes: 4 Total Parking Spaces
Rooms: Living Room, Dining Room, Primary Bedroom, Bedroom 2,Bedroom 3,Bedroom 4,Kitchen, Family Room, Foyer, Laundry, Mud Room, Office, Recreation Room, Storage Room, Utility Room, Bathroom 2,Bathroom 3,Primary Bathroom, Half Bath
Sewer: Public Sewer
SQFT Above Finished: 3398
SQFT Below Finished: 1277
SQFT Total Finished: 4675
Structure Type: Detached
Swimming Pool: Heated, In Ground, Saltwater
Total Garage/Parking Spaces: 4
Water: Public
Local Schools
High School: GAINESVILLE
Middle School: GAINESVILLE
Elementary School: GLENKIRK
School District: PRINCE WILLIAM COUNTY PUBLIC SCHOOLS
Listed By / Shown By
Listed By
Agency Name: EXP Realty, LLC
Agency Phone: 8668257169
Shown By
Agent Name: Anita Dunbar
Agent Phone: (434) 981-1421
Agency Title: Montague Miller & Co. Realtors

Estimate Your Payment
Estimated Payment
$ 3,127.37 per month $2,114.07 Principal & Interest $736.25 Property Tax $277.05 Homeowner's InsuranceChange Payment Information



Privacy Policy / DMCA Notice / ADA Accessibility


This site is hosted, designed and copyright
© 1994 - 2026 by
Delta Media Group, Inc. -- Patent Pending --
Agency License Information: Montague, Miller & Co. is licensed in the state of Virginia.
8970 Fenestra Place | MLS# VAPW2115208
This single family home located at 8970 Fenestra Place, Gainesville, VA 20155 is currently listed for sale with an asking price of $949,900. This property was built in 2013 and has 4 bedrooms and 3 full and 1 partial baths with 4675 sq. ft. Fenestra Place is located in the GLENKIRK ESTATES subdivision within the PRINCE WILLIAM COUNTY PUBLIC SCHOOLS school district. Search GLENKIRK ESTATES real estate on www.anitadunbarrealtor.com today.