
Anita Dunbar
Associate Broker
REALTOR®, CRS, SRES, Relocation Specialist



BEDS4
BATHS2 full 1 partial
SQUARE FEET3,304
MLS#VAPW2118538
STATUSACTIVE
PROPERTY TYPEResidential - Single Family
SUBDIVISIONGLENKIRK ESTATES
SCHOOLPRINCE WILLIAM COUNTY PUBLIC SCHOOLS
Property Description
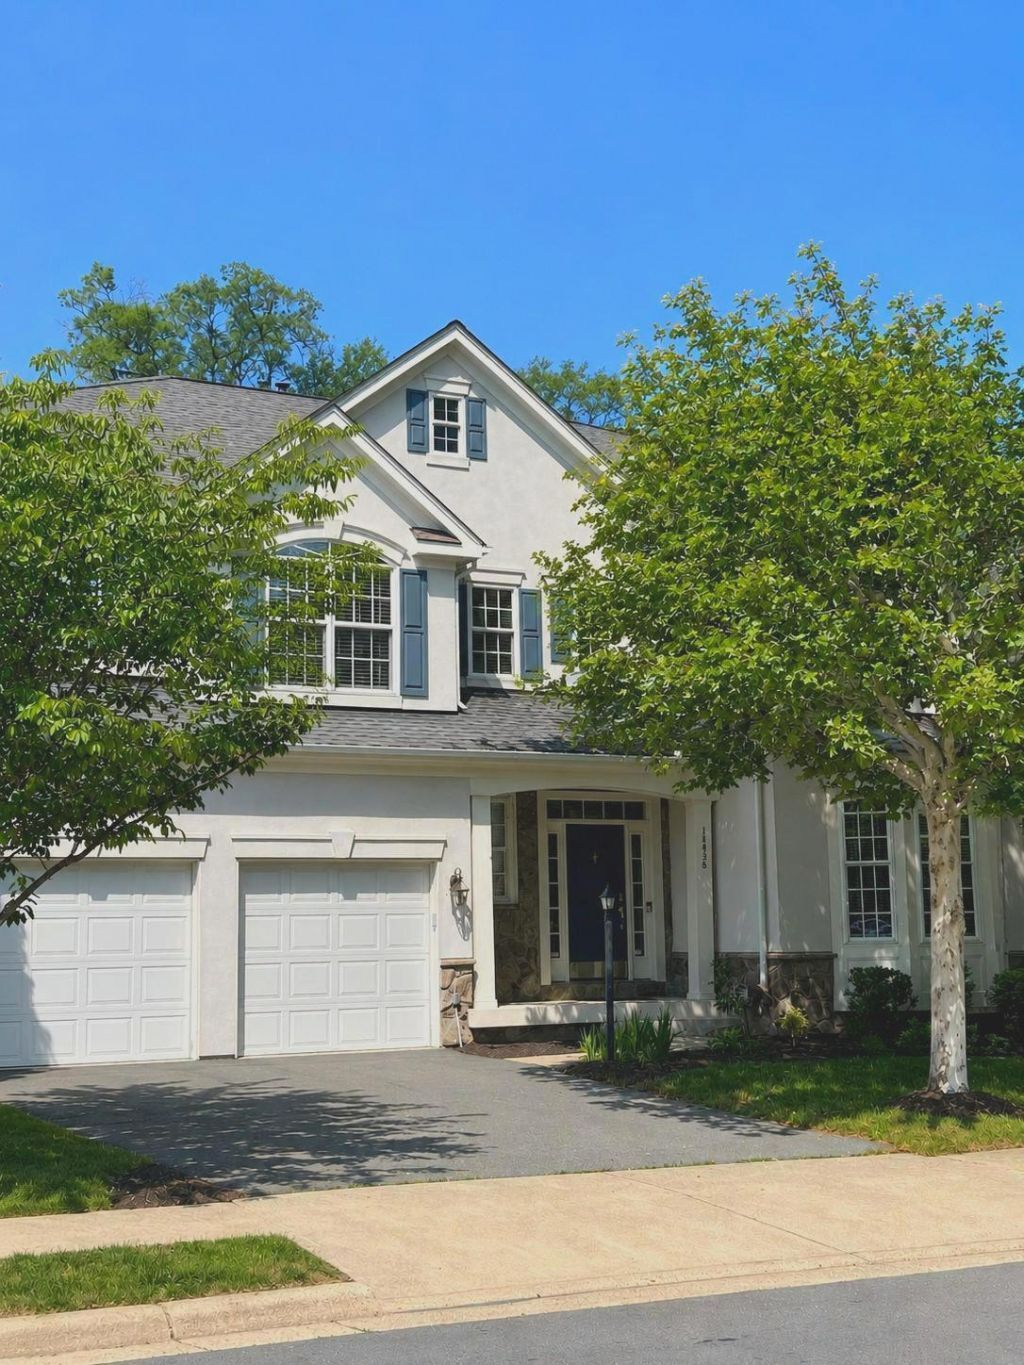
Nestled in the charming Glenkirk Estates, this delightful 4-bedroom, 2.5-bathroom home offers a perfect blend of comfort and style. Built in 2004, the transitional architectural design features a warm stucco and stone exterior, inviting you into a well-maintained interior that radiates warmth. The open floor plan seamlessly connects the family room, adorned with a cozy gas fireplace, to the eat-in kitchen, complete with upgraded countertops, stainless steel appliances, and functioning island all spilling out on to the large composite deck making it perfect for entertaining on the main level. Natural light floods the home through French doors, bay windows and skylights, enhancing the inviting atmosphere. The primary suite boasts a luxurious soaking tub, separate shower, and large walk-in closet while 3 additional bedrooms provide ample space for all to land and relax. Enjoy the convenience of upper-floor laundry with large capacity appliances. The basement offers additional finished living space with fresh paint and newer carpeting in the rec room and plentiful storage areas or room to expand further to suit your needs. Step outside to a landscaped rear yard that backs to serene trees, offering a peaceful retreat. The community amenities include a refreshing outdoor pool, clubhouse, and playgrounds, perfect for leisure and socializing. With commuter lots just a short drive away, accessibility is a breeze. Located in a suburban setting, this home is surrounded by excellent schools, parks, restaurants, shopping and movie theatre making it a wonderful place to thrive. Experience the warmth of community living in Glenkirk Estates, where comfort meets convenience. MUST HAVE AN APPOINTMENT WITH AGENT TO TOUR! *some photos digitally enhanced for viewing aesthetic*
Property Features
Property Type: Residential - Single Family
Basement: Yes
Basement: Other, Partially Finished
Cooling: Central A/C
Fireplaces: 1
Fuel Type: Natural Gas
Garage: 2
Heating: Forced Air
Home Style: Transitional
Lot Size: 0.16 Acres
Roof Type: Shingle
Stories: 3.0
Taxes: $6,238
Year Built: 2004
Feature Descriptions
Additional Structures: Above Grade, Below Grade
Appliances: Built-In Microwave, Cooktop, Dishwasher, Disposal, Dryer, Oven - Double, Stainless Steel Appliances, Washer
Community Amenities: Club House, Common Grounds, Pool - Outdoor, Tot Lots/Playground, Picnic Area, Jog/Walk Path, Party Room
Days on Site: 19
Exterior: Stucco, Stone, Aluminum Siding
Fencing: Rear
Fireplace: Gas/Propane
Flooring: Carpet, Hardwood
HOA Fee: $340.00/Quarterly
Interior: Bathroom - Soaking Tub, Breakfast Area, Built-Ins, Carpet, Ceiling Fan(s), Chair Railings, Combination Dining/Living, Crown Moldings, Family Room Off Kitchen, Floor Plan - Open, Kitchen - Eat-In, Kitchen - Island, Kitchen - Table Space, Pantry, Primary Bath(s), Skylight(s), Upgraded Countertops, Wood Floors
Location: Suburban
Lot: Rear Yard, Premium, Level, Landscaping, Cleared, Backs to Trees
Lot Dimensions: 0.16 Acre(S)
Parking Features: Asphalt Driveway
Parking Notes: 2 Total Parking Spaces
Rooms: Laundry, Recreation Room, Storage Room, Utility Room
Sewer: Public Sewer
Special View Info: Trees/Woods
SQFT Above Finished: 2658
SQFT Below Finished: 646
SQFT Total Finished: 3304
Structure Type: Detached
Total Garage/Parking Spaces: 2
Water: Public
Windows: Bay/Bow
Local Schools
High School: PATRIOT
Middle School: GAINESVILLE
Elementary School: GLENKIRK
School District: PRINCE WILLIAM COUNTY PUBLIC SCHOOLS
Listed By / Shown By
Listed By
Agency Name: Long & Foster Real Estate, Inc.
Agency Phone: 5712611400
Shown By
Agent Name: Anita Dunbar
Agent Phone: (434) 981-1421
Agency Title: Montague Miller & Co. Realtors

Estimate Your Payment
Estimated Payment
$ 2,533.37 per month $1,780.23 Principal & Interest $519.83 Property Tax $233.30 Homeowner's InsuranceChange Payment Information



Privacy Policy / DMCA Notice / ADA Accessibility


This site is hosted, designed and copyright
© 1994 - 2026 by
Delta Media Group, Inc. -- Patent Pending --
Agency License Information: Montague, Miller & Co. is licensed in the state of Virginia.
14036 Albert Way | MLS# VAPW2118538
This single family home located at 14036 Albert Way, Gainesville, VA 20155 is currently listed for sale with an asking price of $799,900. This property was built in 2004 and has 4 bedrooms and 2 full and 1 partial baths with 3304 sq. ft. Albert Way is located in the GLENKIRK ESTATES subdivision within the PRINCE WILLIAM COUNTY PUBLIC SCHOOLS school district. Search GLENKIRK ESTATES real estate on www.anitadunbarrealtor.com today.