
Anita Dunbar
Associate Broker
REALTOR®, CRS, SRES, Relocation Specialist



BEDS3
BATHS3 full
SQUARE FEET2,450
MLS#366802
STATUS
PROPERTY TYPEResidential - Single Family
SCHOOLCampbell
Property Description
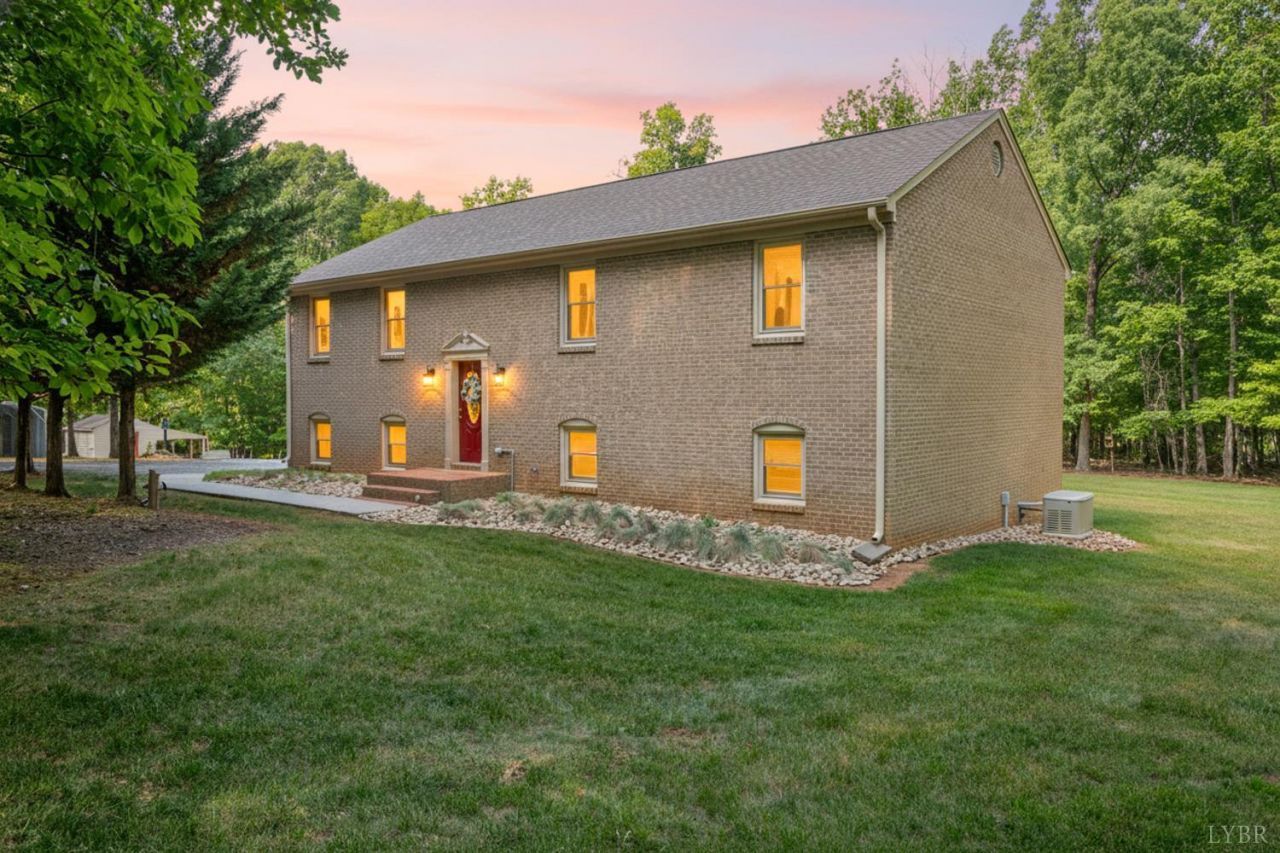
This ONE is going to check ALL the boxes! IF you are looking for an EXCEPTIONALLY NICE HOME with PRIVACY, this is IT! First time on the market and custom built for the current owner, the home has it ALL! Many recent updates include, prof painted throughout, newly refinished hardwood floors, new quartz countertops in the kitchen and baths, new lighting, reglazed bathtub/shower, new bathroom vanities, new toilets and so much more! The highlight of the home is the covered rear porch with Fiberon decking, the MASSIVE detached garage perfect for any car enthusiast, (even has its own heat pump!) There is a large paver patio great for entertaining, possible 4th bedroom (no closet) separate office space, LARGE family room with fireplace! There is no need to worry about power outages, there is a WHOLE house generator! There are additional outbuildings & numerous garden areas. This home shows like a DREAM and is nestled on 5.41 private acres in Campbell County! Run! This will NOT LAST!
Property Features
Property Type: Residential - Single Family
Basement: Yes
Cooling: Heat Pump
Garage: 2 car attached
Heating: Heat Pump
Home Style: Split Foyer
Lot Size: 5.41 Acres
Roof Type: Shingle
Taxes: $1,459
Year Built: 1996
Amenities
Cable Available
Ceiling Fan(s)
Drywall
Great Room
Primary Bed w/Bath
Separate Dining Room
Smoke Alarm
Deck
Off-Street Parking
Rear Porch
Whole House Generator
Garden Space
Landscaped
Secluded Lot
Feature Descriptions
Appliance Features: Dishwasher, Microwave, Range-Elec, Refrigerator
Basement Features: Exterior Entrance, Finished, Fireplace, Full, Game Room, Heated
Days on Site: 1
Exterior: Brick
Fireplace Features: 2 Fireplaces, Gas Log
Laundry Features: Dryer Connection, Laundry Room, Washer Connections
Lot Dimensions: 5.4100 Acre(s)
Parking Notes: Oversized
Sewer: Septic Tank
Water: Well
Room Sizes
Primary: 17.0 x 12.0
Bedroom 2: 11.0 x 11.0
Bedroom 3: 11.0 x 11.0
Dining Room: 12.0 x 12.0
Family Room: 20.0 x 14.0
Kitchen: 12.0 x 12.0
Laundry Room: 9.0 x 6.0
Living Room: 17.0 x 14.0
Office: 16.0 x 15.0
Local Schools
School District: Campbell
Listed By / Shown By
Listed By
Agency Name: Alliance Realty Group
Shown By
Agent Name: Anita Dunbar
Agent Phone: (434) 981-1421
Agency Title: Montague Miller & Co. Realtors

Estimate Your Payment
Estimated Payment
$ 1,329.60 per month $1,068.05 Principal & Interest $121.58 Property Tax $139.97 Homeowner's InsuranceChange Payment Information



Privacy Policy / DMCA Notice / ADA Accessibility


This site is hosted, designed and copyright
© 1994 - 2026 by
Delta Media Group, Inc. -- Patent Pending --
Agency License Information: Montague, Miller & Co. is licensed in the state of Virginia.
970 Holiday Lane | MLS# 366802
This single family home located at 970 Holiday Lane, Lynchburg, VA 24504 is currently listed for sale with an asking price of $479,900. This property was built in 1996 and has 3 bedrooms and 3 full baths with 2450 sq. ft. Holiday Lane is located within the Campbell school district. Search Lynchburg real estate on www.anitadunbarrealtor.com today.