
Anita Dunbar
Associate Broker
REALTOR®, CRS, SRES, Relocation Specialist



BEDS4
BATHS4 full 1 partial
SQUARE FEET4,701
MLS#677457
STATUS
PROPERTY TYPEResidential - Single Family
SUBDIVISIONFLORDON
Property Description
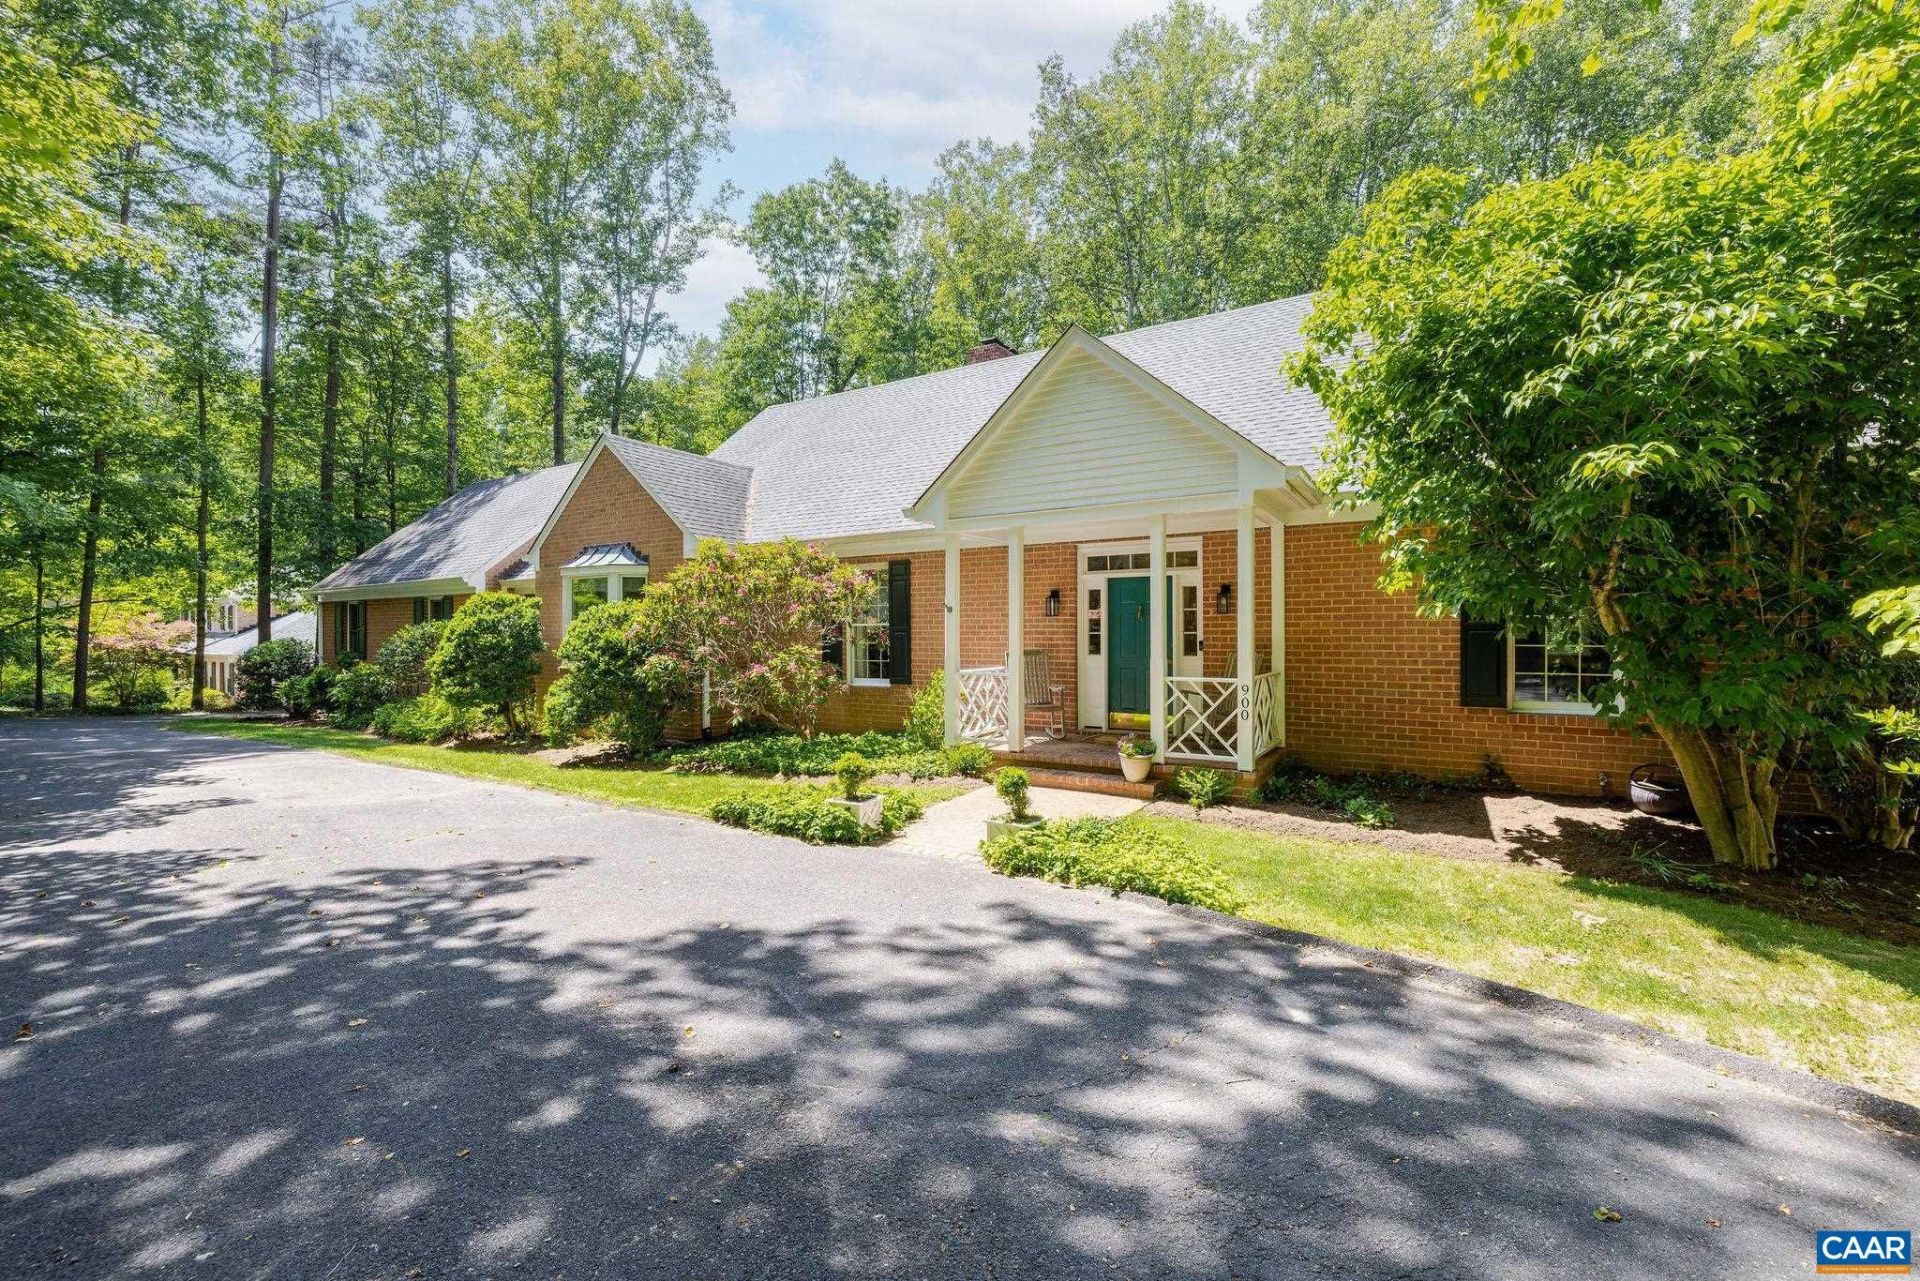
FLORDON // Tucked into a neighborhood of rolling hills, mature trees, and generous lots, this brick residence has it all! From the street it reads as an elegant one-story home. Step inside and the scale surprises you ? three finished levels, nine-foot ceilings, rich hardwood floors, and a circular drive setting the tone before you reach the front door. The main level delivers everything you need to live comfortably without using the stairs ? primary suite, laundry, two-car garage, and a seamless flow between formal and informal spaces. 3 fireplaces anchor the home with warmth. The sunroom is a favorite spot for mahjong and reading, the kind of room where people linger. The screened porch with vaulted ceiling and skylights is the room you can peacefully enjoy 9 months a year, all hours of the day and night. Upstairs, 3 generous BRs and 2 full aths offer space and privacy. The terrace level is pure bonus ? a perfect retreat for friends, plus a workshop, tons of storage, and a 4th full Bath. Minutes to Boars Head, Farmington, UVA, Crozet, and Downtown Charlottesville. Flordon is that neighborhood ? opportunities here are rare. This one is ready - come see what all the fuss is about! Attached: Floor Plans, Survey, History, etc
Property Features
Property Type: Residential - Single Family
Basement: Exterior Entry, Full, Heated, Interior Entry, Partially Finished, Walk-Out Access
Basement: Yes
Cooling: Central Air
Garage: 2 car attached
Heating: Central, Forced Air, Propane, Radiant Floor
Lot Size: 1.30 Acres
Roof Type: Architectural
Taxes: $14,209
Year Built: 1989
Amenities
Primary Downstairs
Walk-In Closet(s)
Entrance Foyer
Programmable Thermostat
Utility Room
Mature Trees/Landscape
Porch
Feature Descriptions
Appliances: Gas Cooktop, Dryer, Washer
Association Amenities: None
Days on Site: 4
Exclusions: Chandeliere in DR excluded
Exterior: Brick, Stick Built
Fireplace: Gas Log, Masonry, Multiple, Wood Burning
Flooring: Wood
Lot: Garden, Landscaped, Native Plants, Private, Secluded
Parcel#: 059A0010C006A0
Parking: Asphalt, Attached, Garage, Garage Door Opener, Garage Faces Side
Parking Notes: Asphalt, Attached, Garage, Garage Door Opener, Garage
Patio/Porch: Covered, Deck, Front Porch, Patio, Porch, Screened
Security: Dead Bolt(s), Surveillance System
Sewer: Septic Tank
Special View Info: Trees/Woods
Topography: Rolling
Utilities: Cable Available, High Speed Internet Available, Propane
View: Trees/Woods
Water: Public
Local Schools
High School: Western Albemarle
Middle School: Henley
Elementary School: Murray
Listed By / Shown By
Listed By
Agency Name: REAL BROKER, LLC
Agency Phone: 855-450-0442
Shown By
Agent Name: Anita Dunbar
Agent Phone: (434) 981-1421
Agency Title: Montague Miller & Co. Realtors

Estimate Your Payment
Estimated Payment
$ 6,205.96 per month $4,440.01 Principal & Interest $1,184.08 Property Tax $581.88 Homeowner's InsuranceChange Payment Information



Privacy Policy / DMCA Notice / ADA Accessibility


This site is hosted, designed and copyright
© 1994 - 2026 by
Delta Media Group, Inc. -- Patent Pending --
Agency License Information: Montague, Miller & Co. is licensed in the state of Virginia.
900 Flordon Dr | MLS# 677457
This single family home located at 900 Flordon Dr, Charlottesville, VA 22901 is currently listed for sale with an asking price of $1,995,000. This property was built in 1989 and has 4 bedrooms and 4 full and 1 partial baths with 4701 sq. ft. Flordon Dr is located in the FLORDON subdivision. Search FLORDON real estate on www.anitadunbarrealtor.com today.