
Anita Dunbar
Associate Broker
REALTOR®, CRS, SRES, Relocation Specialist



BEDS3
BATHS3 full
SQUARE FEET2,546
MLS#VAFX2315136
STATUSACTIVE
PROPERTY TYPEResidential - Single Family
SUBDIVISIONSPRING HILL
SCHOOLFAIRFAX COUNTY PUBLIC SCHOOLS
Property Description
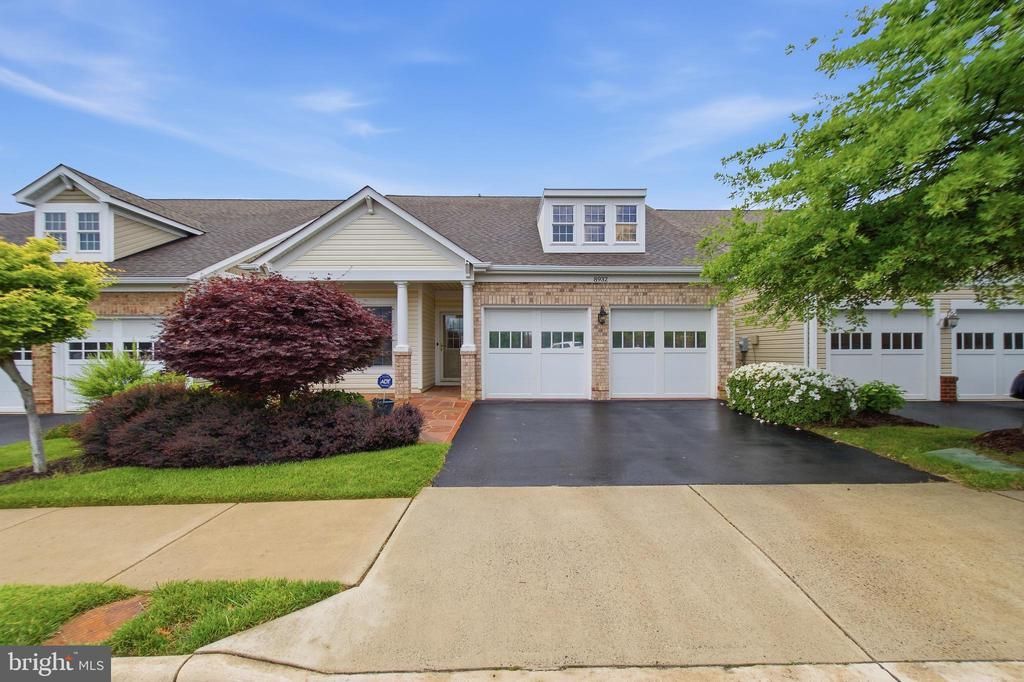
Welcome to 8932 Pink Carnation — beautifully tucked within the desirable Spring Hills gated 55+ community. This lovingly maintained Winthrop Loft model offers 3 bedrooms, 3 full baths with floor heater, a 2-car garage, spacious loft, and a bright sunroom designed for comfortable living and easy entertaining. WHAT MAKES THIS HOUSE SPECIAL? Freshly painted throughout with new carpet in the bedrooms and stairs, BRAND NEW HVAC, this home welcomes you with a gracious foyer and gleaming hardwood floors that extend across the main level. The gourmet kitchen features granite countertops, a farmhouse sink, stainless steel appliances including a gas cooktop, newer double ovens, dishwasher, and disposal, plus a cozy breakfast nook — a perfect space for everyday living. The open-concept layout flows seamlessly from the dining room with convenient pass-through from the kitchen into the spacious great room, where crown molding, built-ins entertaining shelves create warmth and elegance. The bright sunroom with French doors offers a versatile space for relaxation, with sliding glass doors leading to the deck and peaceful common area. The main-level primary suite features a tray ceiling and a spacious en-suite bath with dual sinks, soaking tub, large walk-in shower, and walk-in closet. A second bedroom, den, full bath, and cheerful laundry room complete the main level. Upstairs, you’ll find a generous loft, large storage closet, third bedroom, and full bath — perfect for guests or additional living space. Residents of Spring Hills enjoy resort-style amenities including pickleball, bocce, tennis, swimming pool, fitness center, ballroom, gazebo, and an updated clubhouse with countless activities. Conveniently located within walking distance to shopping, dining, and near by major commuter routes. A wonderful opportunity to enjoy comfort, convenience, and vibrant 55+ living.
Property Features
Property Type: Residential - Single Family
Cooling: Ceiling Fan(s), Central A/C
Fuel Type: Natural Gas
Garage: 2
Heating: Forced Air
Lot Size: 0.09 Acres
Roof Type: Composite
Stories: 2.0
Taxes: $8,935
Year Built: 2008
Feature Descriptions
Accessibility: Doors - Lever Handle(s)
Additional Structures: Above Grade, Below Grade
Appliances: Washer/Dryer Hookups Only, Cooktop, Dishwasher, Disposal, Humidifier, Icemaker, Microwave, Oven - Double, Range Hood, Refrigerator
Community Amenities: Exercise Room, Gated Community, Party Room, Pool - Indoor, Retirement Community, Tennis Courts, Tot Lots/Playground, Community Center
Days on Site: 1
Exterior: Combination, Brick, Brick Front, Vinyl Siding
Exterior: Exterior Lighting, Lawn Sprinkler
Flooring: Carpet, Wood, Tile/Brick
HOA Fee: $253.00/Monthly
Interior: Breakfast Area, Kitchen - Table Space, Combination Dining/Living, Entry Level Bedroom, Upgraded Countertops, Primary Bath(s), Window Treatments, Wood Floors, Floor Plan - Open
Lot Dimensions: 0.09 Acre(S)
Parking Notes: 2 Total Parking Spaces
Pet Restrictions: No Pet Restrictions
Rooms: Living Room, Dining Room, Primary Bedroom, Bedroom 2,Bedroom 3,Kitchen, Den, Foyer, Breakfast Room, Sun/Florida Room, Laundry, Loft, Bedroom 6,Bathroom 2,Bathroom 3,Primary Bathroom
Special View Info: Garden/Lawn
SQFT Above Finished: 2546
SQFT Total Finished: 2546
Structure Type: Detached
Total Garage/Parking Spaces: 2
Utilities: Electric Available, Natural Gas Available, Water Available
Windows: Double Pane, Screens
Room Sizes
Den: 13 x 10 Level - Main
Living Room: 15 x 14 Level - Main
Dining Room: 14 x 11 Level - Main
Bedroom 3: 16 x 14 Level - Upper 1
Breakfast Room: 9 x 8 Level - Main
Bedroom 2: 12 x 11 Level - Main
Primary Bedroom: 15 x 11 Level - Main
Local Schools
School District: FAIRFAX COUNTY PUBLIC SCHOOLS
Listed By / Shown By
Listed By
Agency Name: Compass
Agency Phone: 7034891627
Shown By
Agent Name: Anita Dunbar
Agent Phone: (434) 981-1421
Agency Title: Montague Miller & Co. Realtors

Estimate Your Payment
Estimated Payment
$ 2,957.23 per month $1,956.27 Principal & Interest $744.58 Property Tax $256.38 Homeowner's InsuranceChange Payment Information



Privacy Policy / DMCA Notice / ADA Accessibility


This site is hosted, designed and copyright
© 1994 - 2026 by
Delta Media Group, Inc. -- Patent Pending --
Agency License Information: Montague, Miller & Co. is licensed in the state of Virginia.
8932 Pink Carnation Court | MLS# VAFX2315136
This single family home located at 8932 Pink Carnation Court, Lorton, VA 22079 is currently listed for sale with an asking price of $879,000. This property was built in 2008 and has 3 bedrooms and 3 full baths with 2546 sq. ft. Pink Carnation Court is located in the SPRING HILL subdivision within the FAIRFAX COUNTY PUBLIC SCHOOLS school district. Search SPRING HILL real estate on www.anitadunbarrealtor.com today.