
Anita Dunbar
Associate Broker
REALTOR®, CRS, SRES, Relocation Specialist



BEDS5
BATHS2 full 2 partial
SQUARE FEET3,030
MLS#VAPW2120708
STATUSACTIVE
PROPERTY TYPERental - Single Family
SUBDIVISIONAMBERLEIGH STATION
SCHOOLPRINCE WILLIAM COUNTY PUBLIC SCHOOLS
Property Description
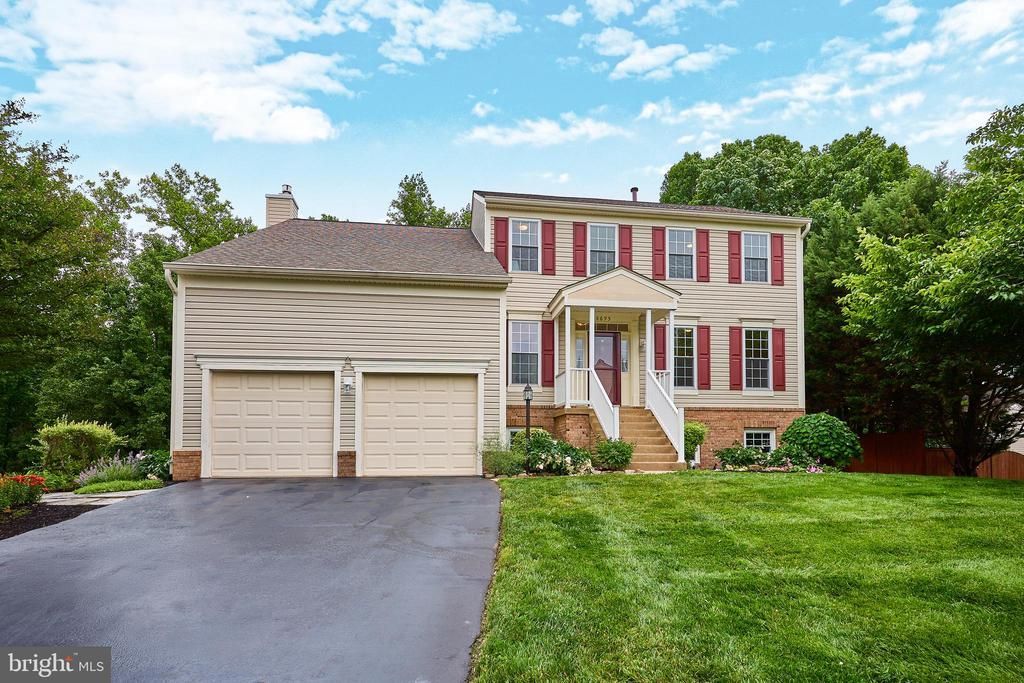
Completely remodeled and designed for indoor-outdoor living, this exceptional home offers a backyard retreat with breathtaking rear views, extensive landscaping, and thoughtful upgrades throughout. Enjoy entertaining on the multi-level deck that flows seamlessly to the patio and slate walkway, all surrounded by a spacious fenced yard perfect for pets, guests, and relaxing evenings outdoors. An electric awning provides shade on sunny days, while deck stair lighting on a timer creates the perfect nighttime ambiance. A sprinkler system keeps the lush landscaping looking its best with ease. Inside, this hypo-allergenic home features fresh paint and new luxury vinyl plank flooring throughout. The spacious primary suite includes dual walk-in closets, a vaulted ceiling with fan/light, heated tiled bathroom floor, a soaking tub, and a beautifully remodeled bath and shower. All three additional upstairs bedrooms enjoy peaceful wooded views. The upper-level laundry room includes a front-load washer and dryer for added convenience, and the remodeled full bath upstairs continues the home's modern updates. The remodeled kitchen is both stylish and functional, featuring 9-foot ceiling-height cabinetry, a large center island with abundant storage, and expansive counter space ideal for cooking and entertaining. The family room is highlighted by a remote-controlled gas fireplace with heatilator efficiency. The partially finished basement offers excellent flexibility with a guest bedroom, half bath with utility sink, large storage area, dehumidifier, sump pump, and an additional refrigerator. A newly installed radon mitigation system adds peace of mind. Additional features include an attic fan with a thermostat, a two-car garage with dual openers, workbench, and overhead storage shelving. Located in a highly desirable neighborhood with top-rated schools, this home offers easy access to Rt. 66, commuter routes, shopping, dining, parks, and entertainment.
Property Features
Property Type: Rental - Single Family
Basement: Partially Finished, Heated, Interior Access, Sump Pump, Walkout Level, Windows, Shelving, Daylight, Full, Drain, Outside Entrance, Rear Entrance
Basement: Yes
Cooling: Central A/C, Ceiling Fan(s), Dehumidifier, Programmab
Fireplaces: 1
Fuel Type: Natural Gas
Garage: 2 car attached
Heating: Forced Air, Central, Programmable Thermostat
Home Style: Colonial
Lot Size: 0.28 Acres
Roof Type: Architectural Shingle, Asphalt, Pitched
Stories: 3.0
Year Built: 1995
Feature Descriptions
Additional Structures: Above Grade, Below Grade
Appliances: Built-In Microwave, Dishwasher, Disposal, Oven/Range - Gas, Refrigerator, Water Heater, Icemaker, Dryer - Electric, Exhaust Fan, Extra Refrigerator/Freezer, Washer - Front Loading
Days on Site: 4
Electric: Underground
Exterior: Vinyl Siding, Brick Front
Exterior: Awning(s), Extensive Hardscape, Exterior Lighting, Gutter System, Underground Lawn Sprinkler
Fencing: Privacy, Wood, Board, Fully, Rear
Fireplace: Gas/Propane, Fireplace - Glass Doors, Heatilator, Mantel(s)
Flooring: Ceramic Tile, Heated, Partially Carpeted, Solid Hardwood, Vinyl
HOA Fee: $0.00/Unknown
Interior: Breakfast Area, Ceiling Fan(s), Chair Railings, Combination Dining/Living, Combination Kitchen/Living, Crown Moldings, Dining Area, Family Room Off Kitchen, Floor Plan - Open, Kitchen - Island, Kitchen - Table Space, Pantry, Primary Bath(s), Recessed Lighting, Bathroom - Soaking Tub, Bathroom - Tub Shower, Upgraded Countertops, Walk-in Closet(s), Water Treat System, Window Treatments, Wood Floors, Attic, Attic/House Fan, Butlers Pantry, Kitchen - Gourmet
Lot: Front Yard, Rear Yard, Backs to Trees, Level, Road Frontage, SideYard(s), Trees/Wooded
Lot Dimensions: 0.28 Acre(S)
Parking Features: Attached Garage, Driveway, On Street, Asphalt Driveway, Paved Driveway, Paved Parking
Pet Restrictions: Case by Case Basis, Pet Addendum/Deposit
Rent Includes: Common Area Maintenance, HOA/Condo Fee, Snow Removal, Trash Removal
Sewer: Public Sewer
Special View Info: Garden/Lawn, Street, Trees/Woods
SQFT Above Finished: 2380
SQFT Below Finished: 650
SQFT Total Finished: 3030
Structure Type: Detached
Total Garage/Parking Spaces: 6
Utilities: Cable TV Available, Electric Available, Natural Gas Available, Phone Available, Sewer Available, Water Available, Under Ground
Water: Public
Windows: Bay/Bow, Double Hung, Double Pane, Screens, Vinyl Clad
Wooded: Yes
Local Schools
High School: PATRIOT
Middle School: GAINESVILLE
Elementary School: BRISTOW RUN
School District: PRINCE WILLIAM COUNTY PUBLIC SCHOOLS
Listed By / Shown By
Listed By
Agency Name: Long & Foster Real Estate, Inc.
Agency Phone: 5712611400
Shown By
Agent Name: Anita Dunbar
Agent Phone: (434) 981-1421
Agency Title: Montague Miller & Co. Realtors




Privacy Policy / DMCA Notice / ADA Accessibility


This site is hosted, designed and copyright
© 1994 - 2026 by
Delta Media Group, Inc. -- Patent Pending --
Agency License Information: Montague, Miller & Co. is licensed in the state of Virginia.
8695 Ruby Rise Place | MLS# VAPW2120708
This property located at 8695 Ruby Rise Place, Bristow, VA 20136 is currently listed for rent with an asking price of $4,000 / Monthly. Ruby Rise Place is located within the PRINCE WILLIAM COUNTY PUBLIC SCHOOLS school district. Search Bristow real estate on www.anitadunbarrealtor.com today.