
Anita Dunbar
Associate Broker
REALTOR®, CRS, SRES, Relocation Specialist



BEDS4
BATHS3 full 1 partial
SQUARE FEET3,472
MLS#VAFX2351232
STATUSACTIVE
PROPERTY TYPERental - Single Family
SUBDIVISIONLORTON VALLEY
SCHOOLFAIRFAX COUNTY PUBLIC SCHOOLS
Property Description
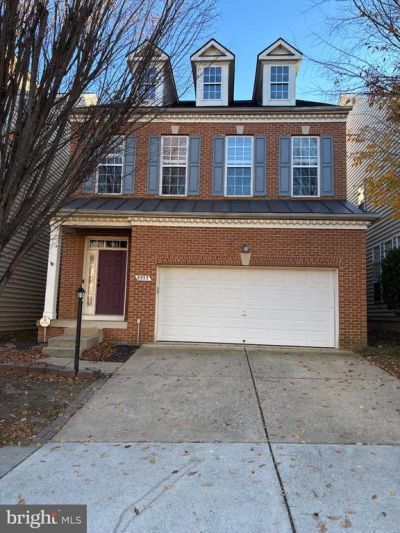
Welcome to the Village at Lorton Valley! This spacious 4-bedroom, 3.5-bath home offers 3,472 square feet of living space with a distinctive four-level design, beautiful wood flooring, and brand-new carpeting. The main living level features a large gourmet kitchen with abundant cabinetry, granite countertops, stainless steel appliances, and a generous breakfast bar. An adjoining family room with fireplace and a separate dining room provide inviting spaces for everyday living and entertaining. Just a few steps above, an expansive, light-filled great room with soaring vaulted ceiling provides additional living space. The upper level features four bedrooms, including a spacious primary suite with two oversized walk-in closets, a luxury bath with dual vanities, soaking tub, separate shower with bench, and convenient laundry access. Generous closets and storage throughout! Enjoy a fenced backyard with patio, two-car garage, and additional driveway parking. Lawn care included! Community amenities include a swimming pool, clubhouse, and fitness center. Convenient to Fort Belvoir, shopping, dining, entertainment, and major commuter routes. Pets considered on a case-by-case basis.
Property Features
Property Type: Rental - Single Family
Basement: Yes
Basement: Combination, Daylight, Full, Fully Finished, Walkout Level
Cooling: Central A/C, Ceiling Fan(s)
Fireplaces: 1
Fuel Type: Natural Gas
Garage: 2 car attached
Heating: Heat Pump - Gas BackUp, Forced Air
Home Style: Contemporary
Lot Size: 0.08 Acres
Stories: 4.0
Year Built: 2004
Feature Descriptions
Additional Structures: Above Grade, Below Grade
Appliances: Built-In Microwave, Dishwasher, Disposal, Dryer, Exhaust Fan, Oven/Range - Electric, Refrigerator, Stainless Steel Appliances, Washer, Water Heater
Community Amenities: Pool - Outdoor, Community Center, Meeting Room, Fitness Center, Other
Exterior: Combination, Brick
Exterior: Stone Retaining Walls
Fencing: Wood
Fireplace: Gas/Propane
Flooring: Hardwood, Carpet
HOA Fee: $0.00/Unknown
Interior: Bathroom - Soaking Tub, Bathroom - Stall Shower, Bathroom - Tub Shower, Carpet, Ceiling Fan(s), Dining Area, Family Room Off Kitchen, Floor Plan - Open, Formal/Separate Dining Room, Kitchen - Gourmet, Primary Bath(s), Pantry, Walk-in Closet(s), Window Treatments, Wood Floors
Lot Dimensions: 0.08 Acre(S)
Parking Features: Attached Garage, Driveway, Off Street, Concrete Driveway
Pet Restrictions: Case by Case Basis
Rent Includes: Trash Removal, Snow Removal, Lawn Service
Sewer: Public Sewer
SQFT Above Finished: 3472
SQFT Total Finished: 3472
Structure Type: Detached
Total Garage/Parking Spaces: 4
Water: Public
Local Schools
High School: SOUTH COUNTY
Middle School: SOUTH COUNTY
Elementary School: HALLEY
School District: FAIRFAX COUNTY PUBLIC SCHOOLS
Listed By / Shown By
Listed By
Agency Name: HomeServices Property Management
Agency Phone: 5406593201
Shown By
Agent Name: Anita Dunbar
Agent Phone: (434) 981-1421
Agency Title: Montague Miller & Co. Realtors




Privacy Policy / DMCA Notice / ADA Accessibility


This site is hosted, designed and copyright
© 1994 - 2026 by
Delta Media Group, Inc. -- Patent Pending --
Agency License Information: Montague, Miller & Co. is licensed in the state of Virginia.
8353 Middle Ruddings Drive | MLS# VAFX2351232
This property located at 8353 Middle Ruddings Drive , Lorton, VA 22079 is currently listed for rent with an asking price of $3,900 / Monthly. Middle Ruddings Drive is located within the FAIRFAX COUNTY PUBLIC SCHOOLS school district. Search Lorton real estate on www.anitadunbarrealtor.com today.