
Anita Dunbar
Associate Broker
REALTOR®, CRS, SRES, Relocation Specialist



BEDS4
BATHS2 full 1 partial
SQUARE FEET3,538
MLS#674699
STATUS
PROPERTY TYPEResidential - Single Family
SUBDIVISIONFLORDON
Property Description
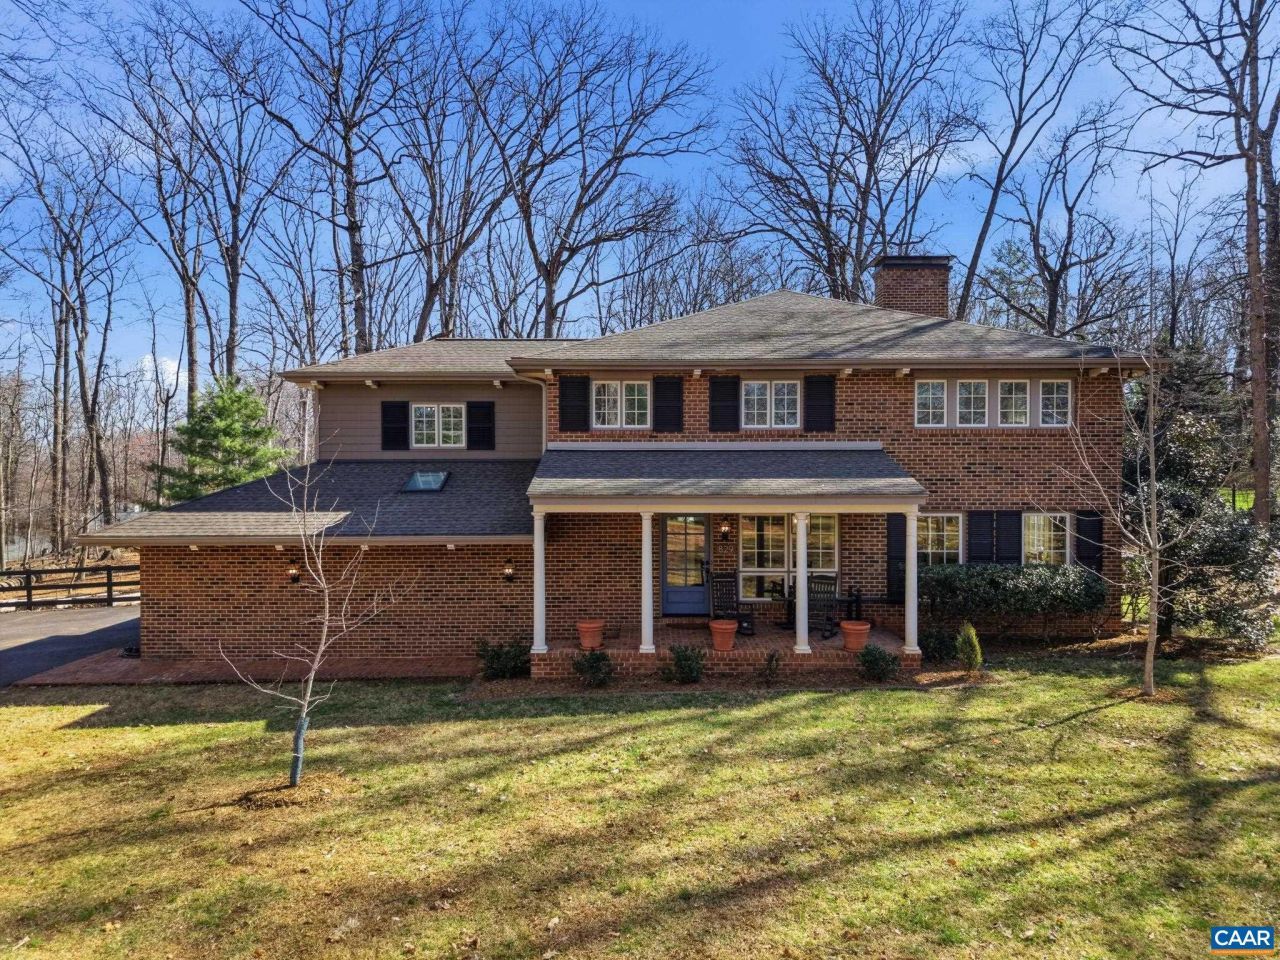
Well maintained four bedroom, two and a half bath brick home conveniently located just west of town in the neighborhood of Flordon. Thoughtfully updated inside and out, this home features a gourmet kitchen with high-end stainless steel appliances, quartz countertops, a large center island, and hand-blown artisan glass pendant lighting over the breakfast bar. Beautifully renovated bathrooms showcase stone and marble finishes, including a spacious primary bath with a separate shower and jetted tub. Additional highlights include generously sized bedrooms, custom windows providing abundant natural light, two levels of hardwood flooring, crown molding, and detailed trim work in the formal dining room. The inviting family room features custom built-ins and a gas fireplace, and flows seamlessly into the kitchen?ideal for open-concept living and entertaining. Outdoor spaces are equally impressive, with a 550 sq ft deck, screened-in porch, and a flat, fully fenced backyard with custom gates.
Property Features
Property Type: Residential - Single Family
Basement: Yes
Basement: Interior Entry, Partial, Unfinished
Cooling: Central Air, Heat Pump
Fenced: Yes
Fireplaces: 2
Garage: 2 car attached
Heating: Central, Heat Pump
Lot Size: 1.64 Acres
Roof Type: Composition, Shingle
Stories: 2.0
Taxes: $15,831
Year Built: 1973
Amenities
Entrance Foyer
Eat-in Kitchen
Home Office
Kitchen Island
Recessed Lighting
Fence
Mature Trees/Landscape
Porch
Feature Descriptions
Appliances: Convection Oven, Gas Cooktop, Disposal, Microwave, Refrigerator, Wine Cooler, Dryer, Washer
Community Features: None
Days on Site: 64
Exterior: Brick, HardiPlank Type, Stick Built
Fencing: Wrought Iron, Fenced, Partial
Fireplace: Two, Gas Log, Wood Burning
Flooring: Hardwood, Marble, Stone
Laundry: Washer Hookup, Dryer Hookup
Lot: Garden, Landscaped, Level
Parcel#: 059A0010A00640
Parking: Asphalt, Attached, Garage, Garage Door Opener, Garage Faces Side
Parking Notes: Asphalt, Attached, Garage, Garage Door Opener, Garage
Patio/Porch: Deck, Front Porch, Porch, Screened
Security: Dead Bolt(s), Smoke Detector(s)
Sewer: Septic Tank
Special View Info: Garden, Residential
Utilities: Cable Available, Propane
View: Garden, Residential
Water: Public
Window: Casement Window(s), Insulated Windows
Local Schools
High School: Western Albemarle
Middle School: Henley
Elementary School: Murray
Listed By / Shown By
Listed By
Agency Name: NEST REALTY GROUP
Agency Phone: 434-566-0121
Shown By
Agent Name: Anita Dunbar
Agent Phone: (434) 981-1421
Agency Title: Montague Miller & Co. Realtors

Estimate Your Payment
Estimated Payment
$ 5,850.27 per month $4,006.02 Principal & Interest $1,319.25 Property Tax $525.00 Homeowner's InsuranceChange Payment Information



Privacy Policy / DMCA Notice / ADA Accessibility


This site is hosted, designed and copyright
© 1994 - 2026 by
Delta Media Group, Inc. -- Patent Pending --
Agency License Information: Montague, Miller & Co. is licensed in the state of Virginia.
829 Flordon Dr | MLS# 674699
This single family home located at 829 Flordon Dr, Charlottesville, VA 22901 is currently listed for sale with an asking price of $1,800,000. This property was built in 1973 and has 4 bedrooms and 2 full and 1 partial baths with 3538 sq. ft. Flordon Dr is located in the FLORDON subdivision. Search FLORDON real estate on www.anitadunbarrealtor.com today.