
Anita Dunbar
Associate Broker
REALTOR®, CRS, SRES, Relocation Specialist



BEDS3
BATHS2 full 1 partial
SQUARE FEET2,026
MLS#VAWR2014402
STATUSACTIVE
PROPERTY TYPEResidential - Single Family
SUBDIVISIONHIGH KNOB
SCHOOLWARREN COUNTY PUBLIC SCHOOLS
Property Description
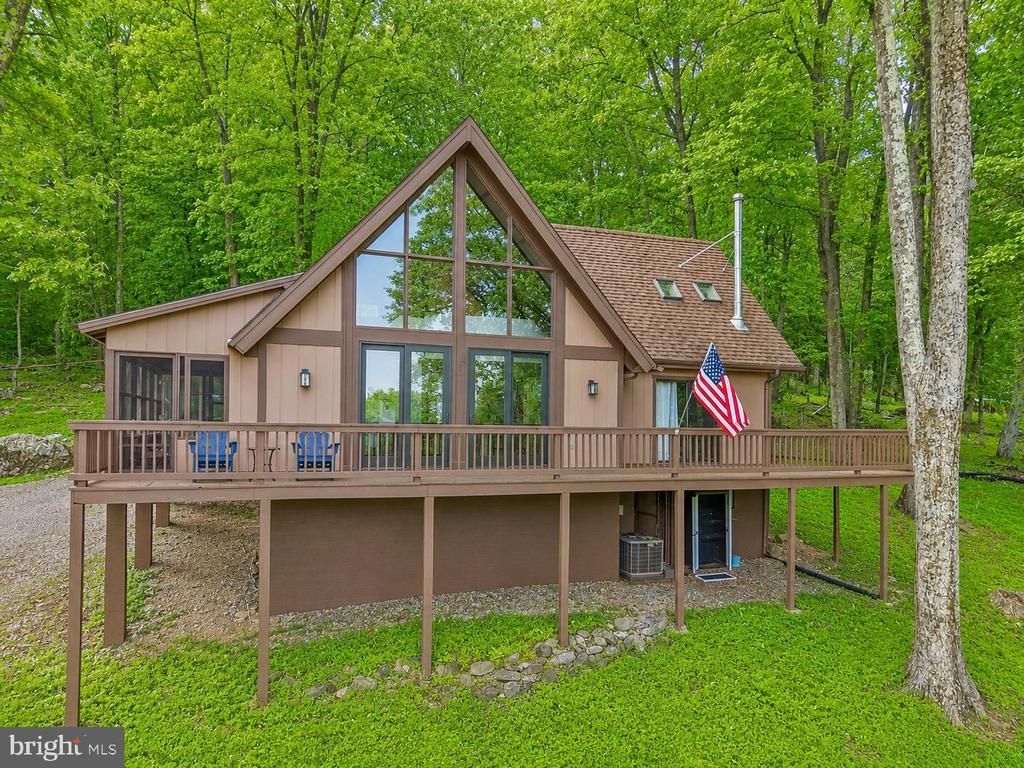
Welcome to 758 Club House Rd in scenic Front Royal, VA—where comfort meets natural beauty. This thoughtfully updated home is perfectly positioned to enjoy stunning views and the peaceful surroundings of the Blue Ridge foothills. Step onto the spacious deck or unwind on the private balcony off the primary bedroom, both ideal for taking in the tranquil setting. Inside, you'll find reconditioned wood floors, fresh paint throughout the interior and exterior, and a recently upgraded central heating and air system that enhances comfort year-round. Located in a vibrant community that offers a range of amenities, including a swimming pool, tennis courts, community spaces, and access to scenic hiking paths, this property invites an active lifestyle. Nature lovers will appreciate the close proximity to the Appalachian Trail, while commuters benefit from easy access to I-66. Whether you're seeking a serene retreat or a well-connected home base, this property blends charm, functionality, and location in one exceptional package.
Property Features
Property Type: Residential - Single Family
Basement: Connecting Stairway, Outside Entrance, Daylight, Partial, Walkout Level
Basement: Yes
Cooling: Central A/C
Fuel Type: Electric
Heating: Forced Air, Wood Burn Stove
Home Style: Chalet
Lot Size: 0.84 Acres
Roof Type: Fiberglass
Stories: 2.0
Taxes: $2,702
Year Built: 1985
Feature Descriptions
Additional Structures: Above Grade, Below Grade
Appliances: Dishwasher, Dryer, Exhaust Fan, Oven/Range - Electric, Refrigerator, Washer, Washer/Dryer Stacked, Built-In Microwave
Community Amenities: Club House, Pool Mem Avail, Pool - Outdoor, Gated Community, Tennis Courts, Tot Lots/Playground
Days on Site: 7
Exterior: Frame, T-1-11
Flooring: Wood, Carpet
HOA Fee: $83.00/Monthly
Interior: Kitchen - Country, Combination Kitchen/Dining, Combination Kitchen/Living, Primary Bath(s), Window Treatments, Floor Plan - Traditional
Lot Dimensions: 0.84 Acre(S)
Sewer: Septic = # of BR
SQFT Above Finished: 1674
SQFT Below Finished: 352
SQFT Total Finished: 2026
Structure Type: Detached
Water: Public
Local Schools
High School: WARREN COUNTY
Middle School: WARREN COUNTY
Elementary School: HILDA J. BARBOUR
School District: WARREN COUNTY PUBLIC SCHOOLS
Listed By / Shown By
Listed By
Agency Name: Redfin Corporation
Agency Phone: 7036656665
Shown By
Agent Name: Anita Dunbar
Agent Phone: (434) 981-1421
Agency Title: Montague Miller & Co. Realtors

Estimate Your Payment
Estimated Payment
$ 1,307.33 per month $956.77 Principal & Interest $225.17 Property Tax $125.39 Homeowner's InsuranceChange Payment Information



Privacy Policy / DMCA Notice / ADA Accessibility


This site is hosted, designed and copyright
© 1994 - 2026 by
Delta Media Group, Inc. -- Patent Pending --
Agency License Information: Montague, Miller & Co. is licensed in the state of Virginia.
758 Club House Road | MLS# VAWR2014402
This single family home located at 758 Club House Road, Front Royal, VA 22630 is currently listed for sale with an asking price of $429,900. This property was built in 1985 and has 3 bedrooms and 2 full and 1 partial baths with 2026 sq. ft. Club House Road is located in the HIGH KNOB subdivision within the WARREN COUNTY PUBLIC SCHOOLS school district. Search HIGH KNOB real estate on www.anitadunbarrealtor.com today.