
Anita Dunbar
Associate Broker
REALTOR®, CRS, SRES, Relocation Specialist



BEDS4
BATHS2 full 1 partial
SQUARE FEET3,059
MLS#VAFQ2022166
STATUSACTIVE UNDER CONTRACT
PROPERTY TYPEResidential - Single Family
SUBDIVISIONWARRENTON LAKES
SCHOOLFAUQUIER COUNTY PUBLIC SCHOOLS
Property Description
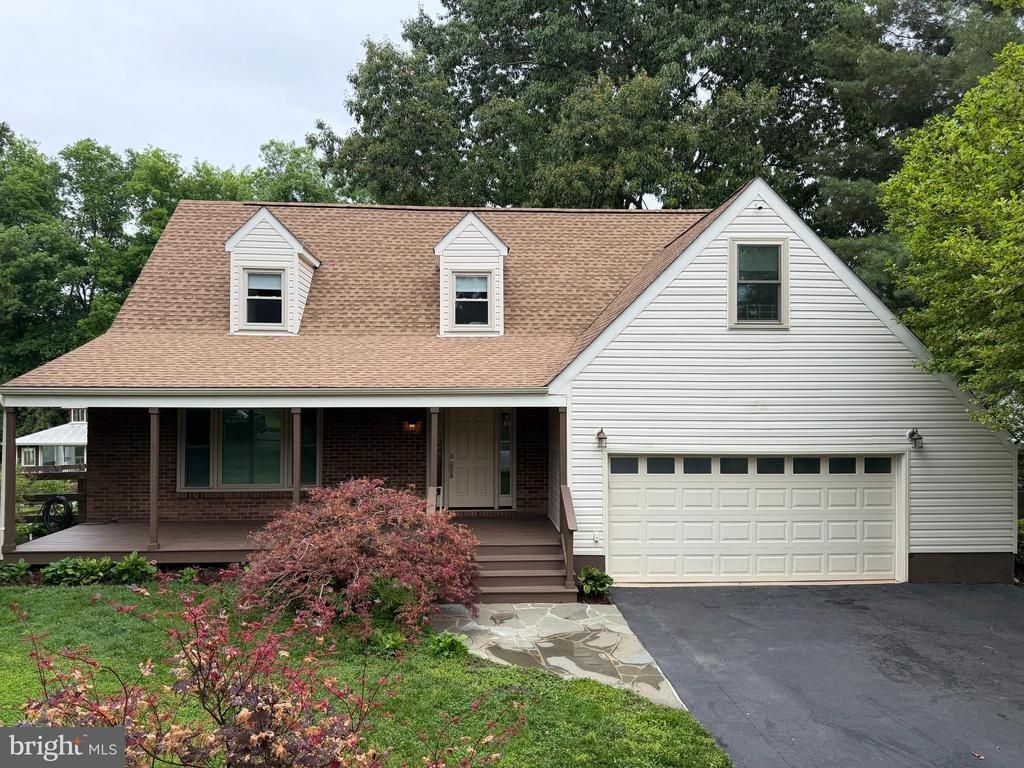
Thoughtfully redesigned and extensively renovated, this exceptionally maintained home combines high-quality upgrades with functional everyday living. Major improvements include renovated main level, basement, and upstairs; matching granite and quartz throughout kitchen, baths, and fireplace; new LVP flooring; upgraded lighting, fixtures, doors, and smart-home features throughout. Kitchen features extra-deep granite counters, stainless appliances, induction cooktop, under-cabinet lighting, and high-powered vent hood. Enjoy a custom deck and porch with LED lighting and hot/cold outdoor faucet, climate-controlled sunroom with mini-split HVAC, widened driveway, epoxy garage floor, custom built-in bookshelves and closets, remodeled laundry room, and custom built master closet with workspace. Wired Lorex 9 camera/doorbell system, synchronized smoke alarms, LED lighting, Bluetooth bath vents, smart thermostat, and smart 80-gallon water heater add modern convenience. Outside, the property is surrounded by 450+ ft of custom built fencing and mature landscaping including Japanese maples, magnolias, hydrangeas, azaleas, peonies, hostas, and garden beds. Playset area includes protective rubber mulch. Additional updates include roof/windows, insulation improvements, shed, resodded lawn, ventless gas fireplace insert, and more. Exceptionally clean, carefully maintained, and truly move-in ready.
Property Features
Property Type: Residential - Single Family
Basement: Yes
Basement: Full, Fully Finished, Heated, Interior Access, Outside Entrance, Walkout Stairs, Windows, Sump Pump
Cooling: Central A/C, Heat Pump(s), Programmable Thermostat, A
Fireplaces: 1
Fuel Type: Electric
Garage: 2
Heating: Heat Pump(s), Programmable Thermostat, Central
Home Style: Cape Cod
Roof Type: Asphalt
Stories: 2.0
Taxes: $5,091
Year Built: 1978
Feature Descriptions
Additional Structures: Above Grade, Below Grade
Appliances: Cooktop, Dishwasher, Freezer, Icemaker, Microwave, Oven - Self Cleaning, Refrigerator, Stainless Steel Appliances, Washer/Dryer Hookups Only, Water Heater - High-Efficiency, Disposal, ENERGY STAR Dishwasher, ENERGY STAR Refrigerator, Energy Efficient Appliances, Oven/Range - Electric, Range Hood, Stove, Water Heater, Exhaust Fan
Community Amenities: Lake, Water/Lake Privileges
Days on Site: 4
Electric: 200+ Amp Service, 120/240V, Single Phase, Underground, Circuit Breakers
Exterior: Gutter System, Outbuilding(s), Play Area, Secure Storage, Exterior Lighting, Flood Lights, Play Equipment, Stone Retaining Walls
Exterior: Batts Insulation, Brick Front, CPVC/PVC, Copper Plumb
Fencing: Wood
Fireplace: Gas/Propane, Insert, Mantel(s), Stone
Flooring: Carpet, Laminated
HOA Fee: $35.00/Annually
Interior: Attic/House Fan, Combination Kitchen/Dining, Combination Dining/Living, Kitchen - Island, Pantry, Recessed Lighting, Upgraded Countertops, Walk-in Closet(s), Window Treatments, Attic, Bar, Built-Ins, Carpet, Ceiling Fan(s), Dining Area, Family Room Off Kitchen, Floor Plan - Open, Formal/Separate Dining Room, Primary Bath(s), Bathroom - Soaking Tub, Store/Office
Lot: Rear Yard, SideYard(s), Trees/Wooded, Vegetation Planting, Road Frontage, No Thru Street, Landscaping, Front Yard, Backs to Trees
Number of Rooms: 16
Parking Features: Asphalt Driveway
Parking Notes: 10 Total Parking Spaces
Sewer: Septic = # of BR
Special View Info: Street, Trees/Woods
SQFT Above Finished: 2425
SQFT Below Finished: 634
SQFT Total Finished: 3059
Structure Type: Detached
Total Garage/Parking Spaces: 10
Utilities: Electric Available, Cable TV Available, Water Available, Under Ground, Propane
Water: Public
Windows: Double Hung, Screens, Double Pane
Wooded: Yes
Local Schools
Middle School: MARSHALL
School District: FAUQUIER COUNTY PUBLIC SCHOOLS
Listed By / Shown By
Listed By
Agency Name: Homecoin.com
Agency Phone: 8884002513
Shown By
Agent Name: Anita Dunbar
Agent Phone: (434) 981-1421
Agency Title: Montague Miller & Co. Realtors

Estimate Your Payment
Estimated Payment
$ 2,246.73 per month $1,611.31 Principal & Interest $424.25 Property Tax $211.17 Homeowner's InsuranceChange Payment Information



Privacy Policy / DMCA Notice / ADA Accessibility


This site is hosted, designed and copyright
© 1994 - 2026 by
Delta Media Group, Inc. -- Patent Pending --
Agency License Information: Montague, Miller & Co. is licensed in the state of Virginia.
7033 Westmoreland Drive | MLS# VAFQ2022166
This single family home located at 7033 Westmoreland Drive, Warrenton, VA 20187 is currently listed for sale with an asking price of $724,000. This property was built in 1978 and has 4 bedrooms and 2 full and 1 partial baths with 3059 sq. ft. Westmoreland Drive is located in the WARRENTON LAKES subdivision within the FAUQUIER COUNTY PUBLIC SCHOOLS school district. Search WARRENTON LAKES real estate on www.anitadunbarrealtor.com today.