
Anita Dunbar
Associate Broker
REALTOR®, CRS, SRES, Relocation Specialist



BEDS2
BATHS2 full
SQUARE FEET1,171
MLS#VAAR2073760
STATUSACTIVE
PROPERTY TYPEResidential - Condominium
SUBDIVISIONFALLS STATION
SCHOOLARLINGTON COUNTY PUBLIC SCHOOLS
Property Description
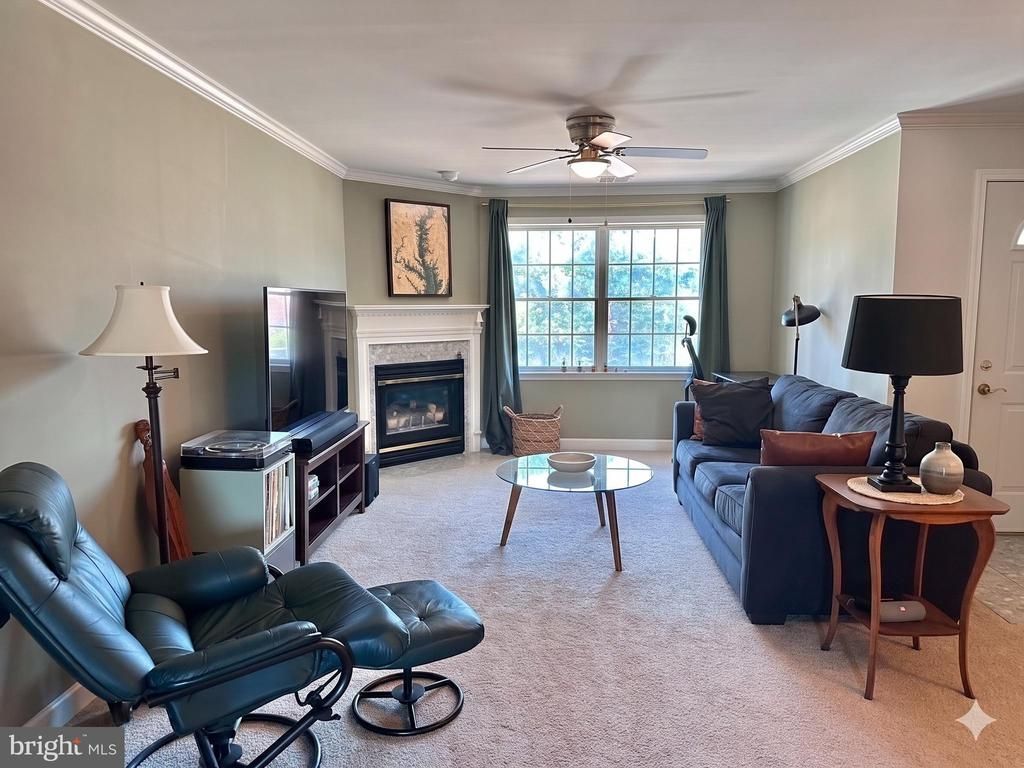
Located in the sought-after Falls Station condominium community, this third-floor condo offers the perfect blend of peaceful living and everyday convenience. Enjoy abundant natural light, generous storage, a fireplace, a new washer and dryer, and a private balcony overlooking the scenic Washington & Old Dominion Trail. The HOA includes water, sewage, trash, and snow removal for easy, low-maintenance living. A short walk to the East Falls Church Metro Station provides direct access to both the Silver and Orange Lines, including convenient service to Dulles Airport and downtown Washington, with quick access to I-66. Ideally situated just outside the busiest parts of the city, this home is minutes from Falls Church City, parks, shopping, dining, groceries, and daily essentials. Located within the highly regarded Tuckahoe/Williamsburg/Yorktown school pyramid.
Property Features
Property Type: Residential - Condominium
Cooling: Central A/C
Fireplaces: 1
Fuel Type: Natural Gas
Heating: Forced Air
Home Style: Colonial
Roof Type: Asphalt
Stories: 1.0
Taxes: $5,322
Year Built: 1995
Feature Descriptions
Additional Structures: Above Grade, Below Grade
Appliances: Dishwasher, Disposal, Dryer, Exhaust Fan, Microwave, Oven/Range - Gas, Refrigerator, Washer
Community Amenities: Common Grounds, Jog/Walk Path
Condo/Coop Fee: $476.00/Monthly
Days on Site: 4
Exterior: Brick
Fireplace: Gas/Propane
Flooring: Carpet, Ceramic Tile
Interior: Breakfast Area, Combination Dining/Living, Primary Bath(s), Window Treatments, Upgraded Countertops, Floor Plan - Traditional
Parking Features: Assigned, Unassigned
Pet Restrictions: Case by Case Basis, Number Limit, Pet Addendum/Deposit
Rooms: Living Room, Dining Room, Primary Bedroom, Bedroom 2,Kitchen
Sewer: Public Sewer
SQFT Above Finished: 1171
SQFT Total Finished: 1171
Structure Type: Unit/Flat/Apartment
Water: Public
Room Sizes
Living Room: 21 x 12 Level - Main
Primary Bedroom: 14 x 11 Level - Main
Bedroom 2: 13 x 11 Level - Main
Kitchen: 12 x 8 Level - Main
Dining Room: 18 x 10 Level - Main
Local Schools
High School: YORKTOWN
Middle School: WILLIAMSBURG
Elementary School: TUCKAHOE
School District: ARLINGTON COUNTY PUBLIC SCHOOLS
Listed By / Shown By
Listed By
Agency Name: Spring Hill Real Estate, LLC.
Agency Phone: 7038914520
Shown By
Agent Name: Anita Dunbar
Agent Phone: (434) 981-1421
Agency Title: Montague Miller & Co. Realtors

Estimate Your Payment
Estimated Payment
$ 1,890.91 per month $1,279.70 Principal & Interest $443.50 Property Tax $167.71 Homeowner's InsuranceChange Payment Information



Privacy Policy / DMCA Notice / ADA Accessibility


This site is hosted, designed and copyright
© 1994 - 2026 by
Delta Media Group, Inc. -- Patent Pending --
Agency License Information: Montague, Miller & Co. is licensed in the state of Virginia.
6924 Fairfax Drive, Unit 330 | MLS# VAAR2073760
This condo located at 6924 Fairfax Drive, Unit 330, Arlington, VA 22213 is currently listed for sale with an asking price of $575,000. This property was built in 1995 and has 2 bedrooms and 2 full baths with 1171 sq. ft. Fairfax Drive, Unit 330 is located in the FALLS STATION subdivision within the ARLINGTON COUNTY PUBLIC SCHOOLS school district. Search FALLS STATION real estate on www.anitadunbarrealtor.com today.