
Anita Dunbar
Associate Broker
REALTOR®, CRS, SRES, Relocation Specialist



BEDS4
BATHS3 full 1 partial
SQUARE FEET2,900
MLS#VAPW2120270
STATUSACTIVE
PROPERTY TYPERental - Single Family
SUBDIVISIONCROSSROADS VILLAGE
SCHOOLPRINCE WILLIAM COUNTY PUBLIC SCHOOLS
Property Description
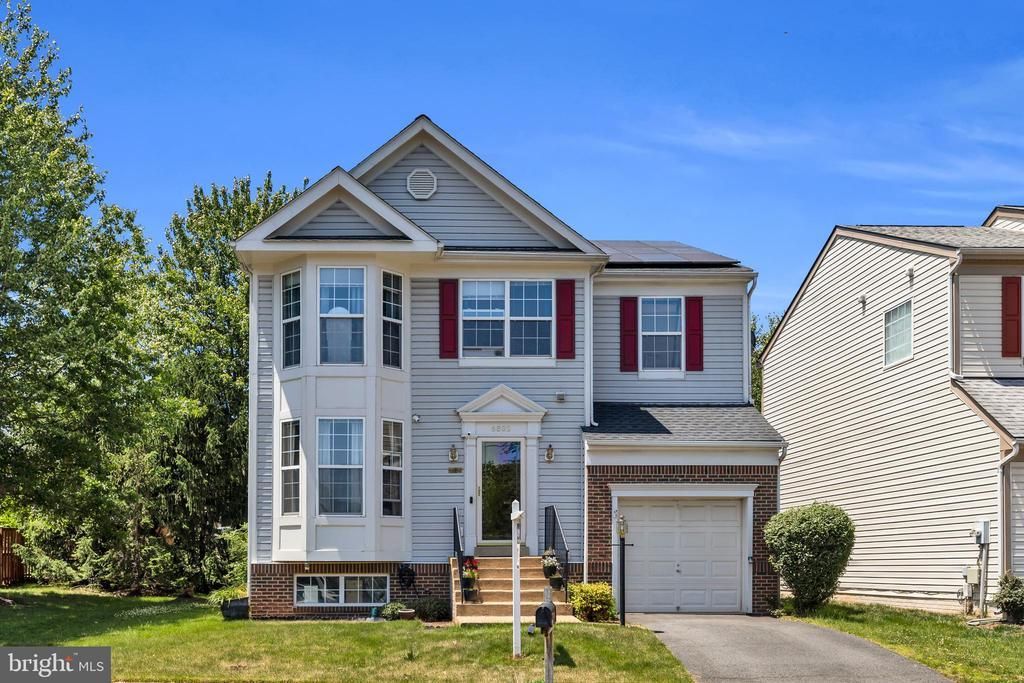
Welcome to this spacious 4-bedroom, 3.5-bath single-family home offering nearly 3,000 square feet of comfortable living space across three finished levels in one of Gainesville’s most sought-after communities, including a fully finished walkout basement that provides exceptional flexibility for everyday living, entertaining, or guest accommodations. The bright and inviting main level features gleaming hardwood floors throughout, a sun-filled bay-window sitting room accented with crown molding, a formal dining room, and an open-concept family room that seamlessly connects to the expansive eat-in kitchen. The kitchen is equipped with granite countertops, a center island with breakfast bar, stainless steel appliances, and a spacious pantry. Just off the kitchen, sliding glass doors lead to a generous deck with a built-in pergola — the perfect place to enjoy outdoor dining, entertain guests, or relax beneath the shade of mature trees. Upstairs, the vaulted-ceiling primary suite offers a peaceful retreat with a bay window, walk-in closet, and a luxurious en-suite bath featuring a corner soaking tub, dual vanities, and a separate walk-in shower. Three additional spacious bedrooms and a full hall bathroom with skylight complete the upper level. The fully finished lower level adds incredible versatility with a large recreation room, a second kitchenette featuring full cabinetry and sink, a bonus flex room ideal for a home office, gym, or guest space, a full bathroom with walk-in shower, and a separate walkout entrance. The dedicated laundry area with full-size washer and dryer is also conveniently located on this level. THE HOME ALSO COMES WITH 3 PRIVATE PARKING SPOTS AND A PRIVATE BACK DECK. THE HOME IS EQUIPPED WITH 33 SOLAR PANELS THAT FULLY OFFSET ELECTRICITY USE THROUGH THE SUMMER AND SIGNIFICANTLY REDUCE ELECTRIC BILLS YEAR-ROUND — A MAJOR UTILITY SAVINGS FOR TENANTS. Additional highlights include an attached one-car garage with abundant built-in storage, recessed lighting, ceiling fans in every bedroom, and a dramatic two-story foyer filled with natural light. Ideally located with easy access to I-66, Routes 29 and 234, and nearby commuter lots, this home offers exceptional convenience for commuters. Situated directly across from shopping, dining, and a commuter bus stop, everything you need is just moments away. The amenity-rich community features a swimming pool, clubhouse, basketball courts, pickleball and tennis courts, dog park, multiple playgrounds, and a variety of neighborhood social events throughout the year.
Property Features
Property Type: Rental - Single Family
Basement: Yes
Basement: Fully Finished
Cooling: Ceiling Fan(s), Central A/C, Dehumidifier
Fuel Type: Natural Gas
Garage: 1 car attached
Heating: Forced Air
Home Style: Traditional
Lot Size: 0.09 Acres
Stories: 3.0
Year Built: 2001
Feature Descriptions
Additional Structures: Above Grade, Below Grade
Appliances: Washer/Dryer Hookups Only, Dishwasher, Disposal, Dryer - Front Loading, Exhaust Fan, Freezer, Humidifier, Icemaker, Microwave, Oven/Range - Electric, Oven - Double, Refrigerator, Stove, Washer - Front Loading
Building Name: SEQUOIA MANAGEMENT
Community Amenities: Basketball Courts, Common Grounds, Community Center, Party Room, Tennis Courts, Tot Lots/Playground
Days on Site: 3
Exterior: Combination, Brick, Brick Front, Shingle Siding, Vinyl
Exterior: Bump-outs, Sidewalks
HOA Fee: $133.00/Monthly
Interior: Breakfast Area, Family Room Off Kitchen, Combination Kitchen/Living, Kitchen - Island, Kitchen - Table Space, Dining Area, Crown Moldings, Window Treatments, Upgraded Countertops, Primary Bath(s), Wood Floors
Lot: Backs - Open Common Area, Landscaping, Vegetation Planting
Lot Dimensions: 0.09 Acre(S)
Parking Features: Off Street, Attached Garage, Assigned
Pet Restrictions: Case by Case Basis
Rent Includes: Common Area Maintenance, HOA/Condo Fee, Taxes, Snow Removal, Trash Removal
Rooms: Game Room, Study, Exercise Room, Laundry, Loft, Attic
Sewer: Public Sewer
SQFT Above Finished: 2200
SQFT Below Finished: 700
SQFT Total Finished: 2900
Structure Type: Detached
Total Garage/Parking Spaces: 1
Water: Public
Windows: Bay/Bow, Screens
Local Schools
School District: PRINCE WILLIAM COUNTY PUBLIC SCHOOLS
Listed By / Shown By
Listed By
Agency Name: Ikon Realty
Agency Phone: 7036583999
Shown By
Agent Name: Anita Dunbar
Agent Phone: (434) 981-1421
Agency Title: Montague Miller & Co. Realtors




Privacy Policy / DMCA Notice / ADA Accessibility


This site is hosted, designed and copyright
© 1994 - 2026 by
Delta Media Group, Inc. -- Patent Pending --
Agency License Information: Montague, Miller & Co. is licensed in the state of Virginia.
6802 Dewars Way | MLS# VAPW2120270
This property located at 6802 Dewars Way , Gainesville, VA 20155 is currently listed for rent with an asking price of $3,900 / Monthly. Dewars Way is located within the PRINCE WILLIAM COUNTY PUBLIC SCHOOLS school district. Search Gainesville real estate on www.anitadunbarrealtor.com today.