
Anita Dunbar
Associate Broker
REALTOR®, CRS, SRES, Relocation Specialist



BEDS3
BATHS2 full 2 partial
SQUARE FEET1,890
MLS#VAFX2314324
STATUSACTIVE
PROPERTY TYPERental - Townhouse
SUBDIVISIONKINGSTOWNE
SCHOOLFAIRFAX COUNTY PUBLIC SCHOOLS
Property Description
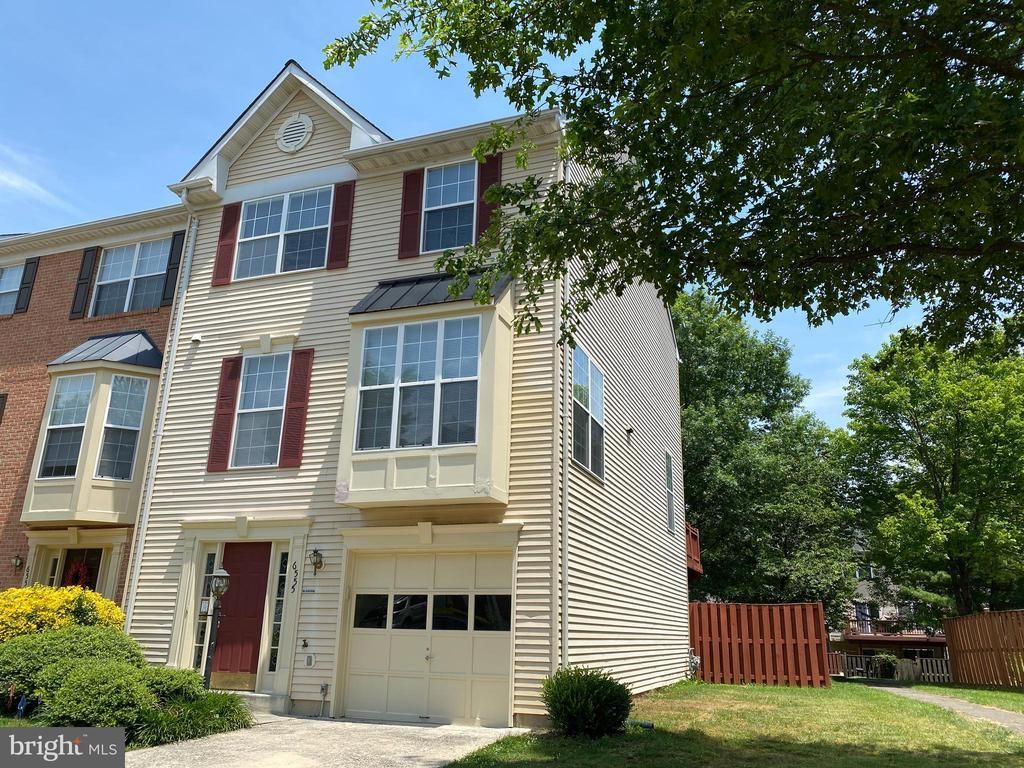
KINGSTOWNE! DELIGHTFUL, OPEN FLOOR PLAN! 3-LEVEL END UNIT TOWNHOUSE w/GARAGE! Walkout to Fenced Yard and Backs to Common Area! Open Central Kitchen with granite counters & white cabinets. Lots of cabinet storage, well-equipped appliances and large Breakfast Room with pantry! Family Room with fireplace, full windows and sliding glass doors to a full-length deck overlooking fenced yard & common area. Master Bedroom Suite with Vaulted Ceiling, Walk-in Closet & Spacious Ceramic Bath with soaking tub, double sinks & separate shower! Recreation Room with walkout to fenced yard. Laundry Room in lower level w/ half bath and Garage access. WONDERFUL ACTIVE COMMUNITY WITH SWIMMING POOL, EXERCISE FACILITY, TRAILS & MORE! NON-SMOKERS, PREFERS NO PETS but will consider on a Case-by-Case Basis. AVAILABLE JULY 1.
Property Features
Property Type: Rental - Townhouse
Basement: Yes
Basement: Connecting Stairway, Outside Entrance, Rear Entrance, Daylight, Full, Fully Finished, Walkout Stairs
Cooling: Central A/C
Fireplaces: 1
Fuel Type: Natural Gas
Garage: 1 car attached
Heating: Forced Air
Home Style: Colonial
Lot Size: 0.06 Acres
Roof Type: Composite
Stories: 3.0
Year Built: 1994
Feature Descriptions
Additional Structures: Above Grade, Below Grade
Appliances: Cooktop, Dishwasher, Disposal, Dryer, Exhaust Fan, Icemaker, Instant Hot Water, Intercom, Refrigerator, Washer, Oven/Range - Electric, Microwave
Community Amenities: Basketball Courts, Common Grounds, Community Center, Exercise Room, Fitness Center, Jog/Walk Path, Pool - Outdoor, Tennis - Indoor, Tot Lots/Playground, Tennis Courts
Days on Site: 4
Exterior: Exterior Lighting
Exterior: Aluminum Siding
Fencing: Rear, Privacy, Wood
Fireplace: Fireplace - Glass Doors
Flooring: Carpet, Ceramic Tile
HOA Fee: $0.00/Unknown
Interior: Kitchen - Country, Kitchen - Table Space, Dining Area, Crown Moldings, Primary Bath(s), Window Treatments, Floor Plan - Open, Breakfast Area, Ceiling Fan(s), Family Room Off Kitchen, Kitchen - Eat-In, Recessed Lighting, Skylight(s)
Lot: Backs - Open Common Area
Lot Dimensions: 0.06 Acre(S)
Parking Features: Attached Garage, Driveway, On Street, Concrete Driveway
Pet Restrictions: Case by Case Basis, Dogs OK, Pet Addendum/Deposit, Size/Weight Restriction, Number Limit
Rooms: Living Room, Dining Room, Primary Bedroom, Bedroom 2,Bedroom 3,Kitchen, Family Room, Breakfast Room, Laundry, Primary Bathroom, Full Bath, Half Bath
Sewer: Public Sewer
SQFT Above Finished: 1516
SQFT Below Finished: 374
SQFT Total Finished: 1890
Structure Type: End of Row/Townhouse
Total Garage/Parking Spaces: 1
Utilities: Cable TV Available, Under Ground
Water: Public
Windows: Double Pane, Screens
Local Schools
High School: EDISON
Middle School: TWAIN
Elementary School: LANE
School District: FAIRFAX COUNTY PUBLIC SCHOOLS
Listed By / Shown By
Listed By
Agency Name: RE/MAX Allegiance
Agency Phone: 7032508500
Shown By
Agent Name: Anita Dunbar
Agent Phone: (434) 981-1421
Agency Title: Montague Miller & Co. Realtors




Privacy Policy / DMCA Notice / ADA Accessibility


This site is hosted, designed and copyright
© 1994 - 2026 by
Delta Media Group, Inc. -- Patent Pending --
Agency License Information: Montague, Miller & Co. is licensed in the state of Virginia.
6555 Kelsey Point Circle | MLS# VAFX2314324
This property located at 6555 Kelsey Point Circle, Alexandria, VA 22315 is currently listed for rent with an asking price of $3,400 / Monthly. Kelsey Point Circle is located within the FAIRFAX COUNTY PUBLIC SCHOOLS school district. Search Alexandria real estate on www.anitadunbarrealtor.com today.