
Anita Dunbar
Associate Broker
REALTOR®, CRS, SRES, Relocation Specialist



BEDS3
BATHS2 full
SQUARE FEET1,080
MLS#677495
STATUSActive
PROPERTY TYPEResidential - Single Family
SUBDIVISIONSTAUNTON PARK
Property Description
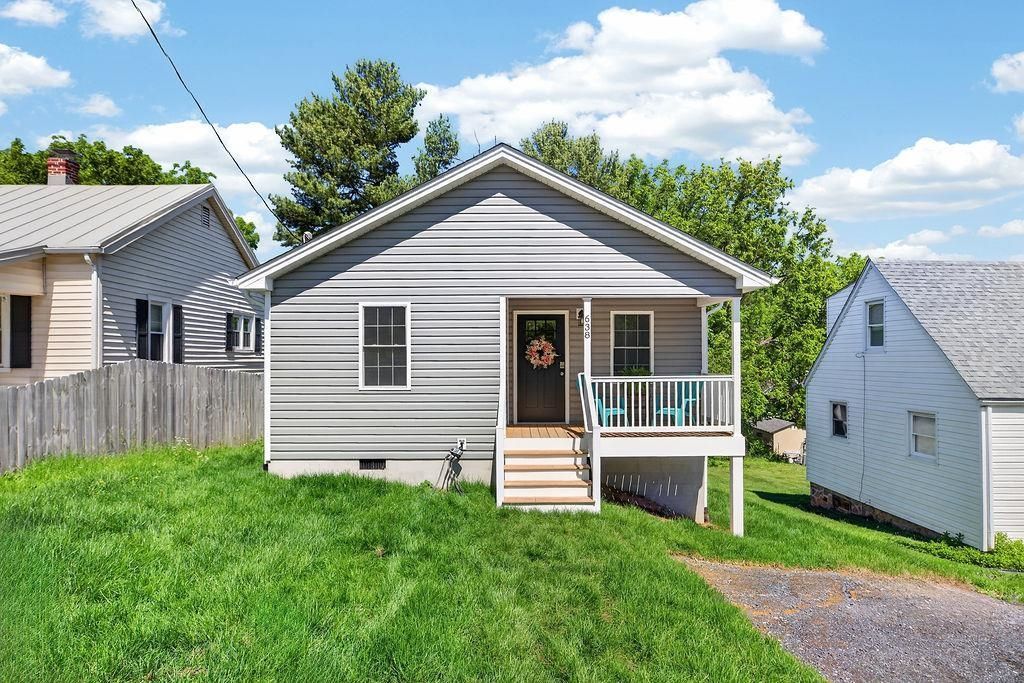
Enjoy the ease of BRAND NEW CONSTRUCTION just minutes from vibrant downtown Staunton! This thoughtfully designed home offers stylish finishes and a functional open-concept layout perfect for everyday living and entertaining. The spacious living room flows seamlessly into the dining area and kitchen, featuring abundant cabinetry, granite countertops, stainless steel appliances, and a convenient laundry closet nearby. Durable LVP flooring adds modern appeal throughout the main living spaces. The private primary suite includes a walk-in closet and full bath, while two additional bedrooms and another full bath provide comfortable space for family, guests, or a home office. Relax on the cozy covered front porch or enjoy outdoor gatherings on the rear deck. A paved driveway provides convenient off-street parking. Don't miss this opportunity to own a beautiful new home with easy access to shopping, dining, and all downtown Staunton has to offer!
Property Features
Property Type: Residential - Single Family
Cooling: Central AC, Heat Pump
Heating: Central Heat, Heat Pump
Home Style: Ranch
Lot Size: 0.12 Acres
Roof Type: Architectural Style
Stories: 1.0
Taxes: $1,085
Year Built: 2026
Feature Descriptions
Basement: No
Days on Site: 4
Exterior: Vinyl
Flooring: Luxury Vinyl Plank
Foundation: Concrete Block
Kitchen: Granite, Wood Cabinets
Laundry: Dryer Hookup, Washer Hookup
Lot: Nearly Level
Lot Dimensions: 0.12 Acre(s)
Sewer: Public Sewer
Water: Public Water
Windows: Insulated Windows, Tilt Sash Windows, Vinyl Clad Windows
Room Sizes
Living Room: 17'x15'1
Dining Room: 11'11x9'2
Kitchen: 12'6x11'2
Primary Bedroom: 11'7x11'10
Primary Bath: 8'x5'
Bedroom: 9'9x10'4
Full Bath: 8'x5'3
Bedroom: 9'9x11'4
Local Schools
High School: Staunton
Middle School: Shelburne
Elementary School: A.R. Ware
Listed By / Shown By
Listed By
Agency Name: NEST REALTY GROUP STAUNTON
Agency Phone: 540-712-2733
Shown By
Agent Name: Anita Dunbar
Agent Phone: (434) 981-1421
Agency Title: Montague Miller & Co. Realtors

Estimate Your Payment
Estimated Payment
$ 794.99 per month $622.94 Principal & Interest $90.42 Property Tax $81.64 Homeowner's InsuranceChange Payment Information



Privacy Policy / DMCA Notice / ADA Accessibility


This site is hosted, designed and copyright
© 1994 - 2026 by
Delta Media Group, Inc. -- Patent Pending --
Agency License Information: Montague, Miller & Co. is licensed in the state of Virginia.
638 C St | MLS# 677495
This single family home located at 638 C St, Staunton, VA 24401 is currently listed for sale with an asking price of $279,900. This property was built in 2026 and has 3 bedrooms and 2 full baths with 1080 sq. ft. C St is located in the STAUNTON PARK subdivision. Search STAUNTON PARK real estate on www.anitadunbarrealtor.com today.