
Anita Dunbar
Associate Broker
REALTOR®, CRS, SRES, Relocation Specialist



BEDS3
BATHS2 full 1 partial
SQUARE FEET2,158
MLS#VAFV2041622
STATUSACTIVE
PROPERTY TYPEResidential - Single Family
SUBDIVISIONLAKE HOLIDAY ESTATES
SCHOOLFREDERICK COUNTY PUBLIC SCHOOLS
Property Description
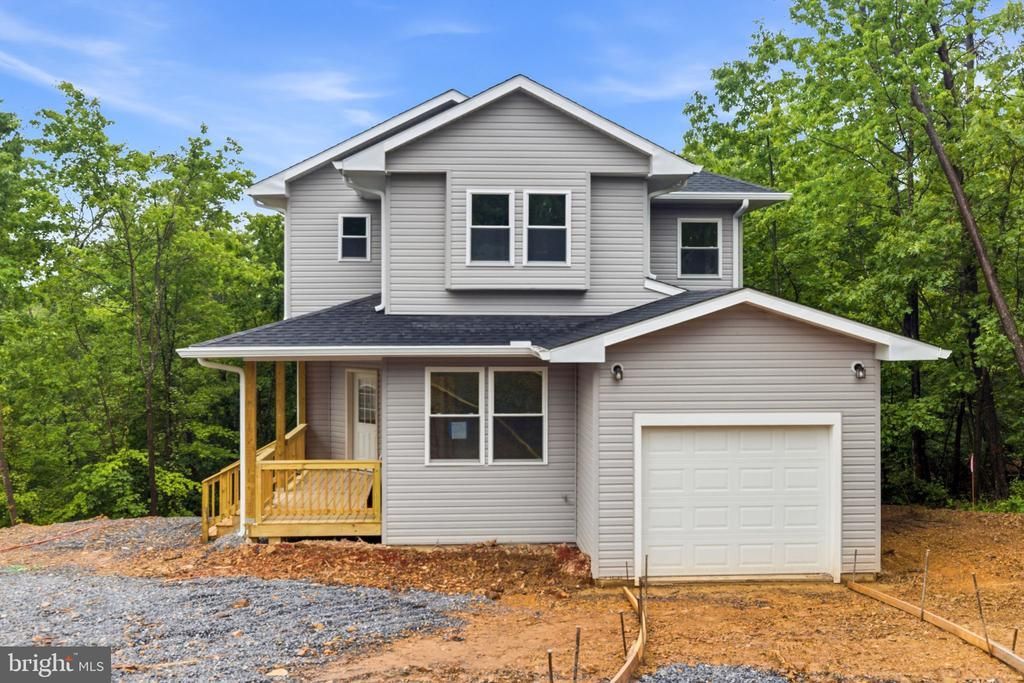
Welcome to 607 S Lakeview, a brand-new home offering 3 bedrooms, 2 full bathrooms, and a convenient half bath in the Cross Junction area. Designed with comfortable everyday living in mind, this home features an open main living area with a fireplace, a well-appointed kitchen with a center island, and a functional layout that creates an easy flow between the kitchen, dining, and living spaces. The primary suite includes its own private bathroom with a stylish barn door entry, adding a modern touch to the space. Additional bedrooms provide flexibility for family, guests, or a home office. Enjoy outdoor living on the rear deck, with space to relax, grill, or entertain. An attached one-car garage adds everyday convenience and additional storage. A fresh new build with practical features, modern finishes, and comfortable living space, ready for its first owner.
Property Features
Property Type: Residential - Single Family
Basement: Unfinished
Basement: Yes
Cooling: Central A/C
Fuel Type: Electric
Garage: 2
Heating: Forced Air
Home Style: Traditional
Lot Size: 0.00 Acre(S)
Stories: 3.0
Taxes: $216
Year Built: 2026
Feature Descriptions
Additional Structures: Above Grade, Below Grade
Appliances: Built-In Microwave, Dishwasher, Disposal, Dryer, Icemaker, Oven/Range - Electric, Refrigerator, Stainless Steel Appliances, Washer
Days on Site: 15
Exterior: Combination
HOA Fee: $135.00/Monthly
Interior: Breakfast Area, Dining Area, Family Room Off Kitchen, Floor Plan - Open, Kitchen - Eat-In, Kitchen - Gourmet, Primary Bath(s), Upgraded Countertops, Walk-in Closet(s)
Location: Lake
Lot: Backs to Trees, Cleared
Lot Dimensions: 0.00 Acre(S)
Parking Notes: 2 Total Parking Spaces
Rooms: Primary Bedroom, Bedroom 2,Kitchen, Den, Basement, Foyer, Bedroom 1,Great Room, Primary Bathroom, Full Bath, Half Bath
Sewer: Public Sewer
SQFT Above Finished: 2158
SQFT Total Finished: 2158
Structure Type: Detached
Total Garage/Parking Spaces: 2
Water: Public
Local Schools
High School: JAMES WOOD
Middle School: FREDERICK COUNTY
Elementary School: GAINESBORO
School District: FREDERICK COUNTY PUBLIC SCHOOLS
Listed By / Shown By
Listed By
Agency Name: EXP Realty, LLC
Agency Phone: 8668257169
Shown By
Agent Name: Anita Dunbar
Agent Phone: (434) 981-1421
Agency Title: Montague Miller & Co. Realtors

Estimate Your Payment
Estimated Payment
$ 1,100.41 per month $956.99 Principal & Interest $18.00 Property Tax $125.42 Homeowner's InsuranceChange Payment Information



Privacy Policy / DMCA Notice / ADA Accessibility


This site is hosted, designed and copyright
© 1994 - 2026 by
Delta Media Group, Inc. -- Patent Pending --
Agency License Information: Montague, Miller & Co. is licensed in the state of Virginia.
607 South Lakeview | MLS# VAFV2041622
This single family home located at 607 South Lakeview, Cross Junction, VA 22625 is currently listed for sale with an asking price of $429,999. This property was built in 2026 and has 3 bedrooms and 2 full and 1 partial baths with 2158 sq. ft. South Lakeview is located in the LAKE HOLIDAY ESTATES subdivision within the FREDERICK COUNTY PUBLIC SCHOOLS school district. Search LAKE HOLIDAY ESTATES real estate on www.anitadunbarrealtor.com today.