
Anita Dunbar
Associate Broker
REALTOR®, CRS, SRES, Relocation Specialist



BEDS4
BATHS2 full 1 partial
SQUARE FEET3,276
MLS#VAPW2120664
STATUSACTIVE
PROPERTY TYPEResidential - Single Family
SUBDIVISIONDEVONSHIRE
SCHOOLPRINCE WILLIAM COUNTY PUBLIC SCHOOLS
Property Description
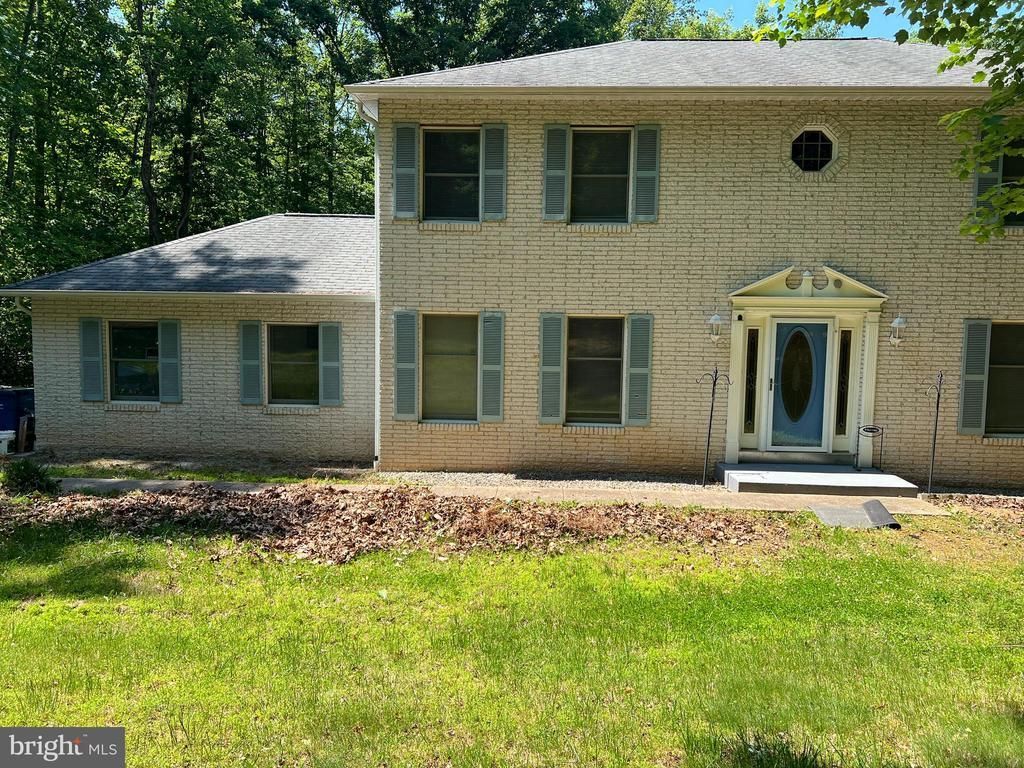
Welcome to your New Home!! Beautiful 4 Bedroom Brick Front Colonial with 2 car Side Load Garage! Home has Lots of Curb Appeal sitting on just over 1 Acre, Home has additional 1.5 Car Garage/Workshop with Workbench, extra Lights, retractable Air Hose, Stereo and Heavy Duty Storage Racks in the back. Makes a Great Man Cave. Also Tall Carport Large enough for Good Size R.V. or Boat, Outside of home features Vinyl Siding, Gutter Guards and 3 Tier Deck that is Partially Covered... Great for Entertaining ,Bird and Deer Watching or enjoying that Morning Coffee from Master Bedroom Deck. Stream Runs along Backside of Property. Once inside Home Kitchen Features all new S/S Appliances, Separate Dining Room and Family Room. Family Room has Fireplace with Gas Logs! Upstairs features 4 Bedrooms with Skylights in Both Bathrooms upstairs for additional lighting. Stackable New Hot Water Heater, Well and Water Filtration System, New High Efficiency Heat pump, Slate Pool Table, Wood Stove ,not hooked up, Card Table and Gym Equipment Conveys.. Tons of Storage, Very convenient, close to school, shopping, I-95.
Property Features
Property Type: Residential - Single Family
Basement: Combination, Full, Heated, Improved, Rear Entrance
Basement: Yes
Cooling: Central A/C
Fireplaces: 1
Fuel Type: Electric
Garage: 4
Heating: Heat Pump(s)
Home Style: Colonial
Lot Size: 1.08 Acres
Roof Type: Architectural Shingle
Stories: 3.0
Taxes: $6,422
Year Built: 1985
Feature Descriptions
Additional Structures: Above Grade
Days on Site: 2
Exterior: Brick, Vinyl Siding
Flooring: Ceramic Tile, Vinyl
Lot Dimensions: 1.08 Acre(S)
Parking Notes: 10 Total Parking Spaces
Pet Restrictions: No Pet Restrictions
Sewer: Private Sewer
SQFT Above Finished: 3276
SQFT Total Finished: 3276
Structure Type: Detached
Total Garage/Parking Spaces: 10
Water: Well
Local Schools
School District: PRINCE WILLIAM COUNTY PUBLIC SCHOOLS
Listed By / Shown By
Listed By
Agency Name: AMN Realty, LLC.
Agency Phone: 7039013400
Shown By
Agent Name: Anita Dunbar
Agent Phone: (434) 981-1421
Agency Title: Montague Miller & Co. Realtors

Estimate Your Payment
Estimated Payment
$ 2,423.09 per month $1,669.17 Principal & Interest $535.17 Property Tax $218.75 Homeowner's InsuranceChange Payment Information



Privacy Policy / DMCA Notice / ADA Accessibility


This site is hosted, designed and copyright
© 1994 - 2026 by
Delta Media Group, Inc. -- Patent Pending --
Agency License Information: Montague, Miller & Co. is licensed in the state of Virginia.
5891 Anthoney Drive | MLS# VAPW2120664
This single family home located at 5891 Anthoney Drive , Dale City, VA 22193 is currently listed for sale with an asking price of $750,000. This property was built in 1985 and has 4 bedrooms and 2 full and 1 partial baths with 3276 sq. ft. Anthoney Drive is located in the DEVONSHIRE subdivision within the PRINCE WILLIAM COUNTY PUBLIC SCHOOLS school district. Search DEVONSHIRE real estate on www.anitadunbarrealtor.com today.