
Anita Dunbar
Associate Broker
REALTOR®, CRS, SRES, Relocation Specialist



BEDS2
BATHS1 full
SQUARE FEET800
MLS#VAFX2350452
STATUSACTIVE
PROPERTY TYPEResidential - Condominium
SUBDIVISIONTIVOLI
SCHOOLFAIRFAX COUNTY PUBLIC SCHOOLS
Property Description
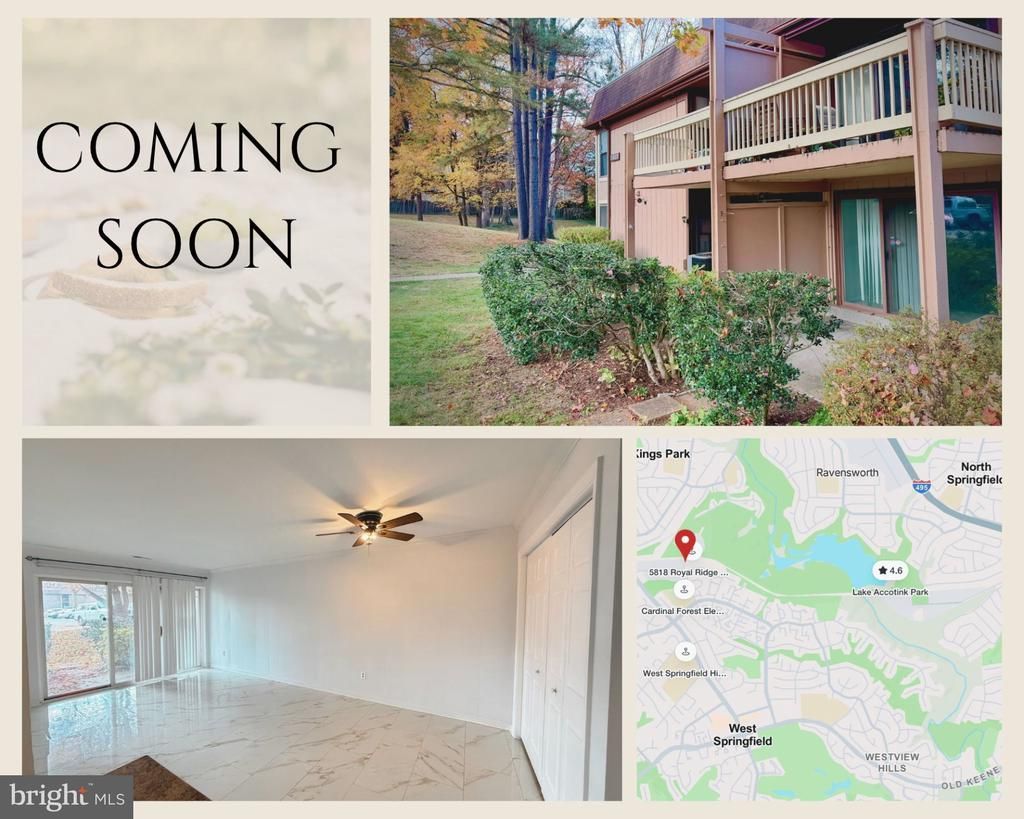
Welcome to easy, convenient living in the heart of West Springfield! This beautiful 2-bedroom, 1-bath condo offers a bright, open living space enhanced by beautiful marble-look ceramic tile flooring throughout, combining contemporary style with easy maintenance. The functional layout provides flexibility for comfortable everyday living, entertaining, or working from home. Enjoy the convenience of an in-unit washer and dryer, a brand-new stove, and ample unassigned parking. This unit comes with a storage space (#B) in the lower level of building. Situated near Lake Accotink Park, neighborhood trails, shopping centers, grocery stores, restaurants, and The St. James sports and wellness complex. The schools assigned are Cardinal Forest Elementary, Irving Middle, and West Springfield High School. Commuters will appreciate easy access to nearby commuter lots, the Springfield Interchange (Mixing Bowl), I-95, I-395, I-495, and the Fairfax County Parkway, offering convenient connections to Washington, D.C., Fort Belvoir, Quantico, and destinations throughout Northern Virginia. Whether enjoying the outdoors, exploring nearby amenities, or commuting to work, this condo offers a wonderful combination of comfort, convenience, and accessibility. An opportunity to enjoy the best of West Springfield living!
Property Features
Property Type: Residential - Condominium
Cooling: Ceiling Fan(s), Central A/C
Fuel Type: Electric
Heating: Forced Air
Home Style: Transitional, Unit/Flat
Stories: 1.0
Taxes: $3,085
Year Built: 1975
Feature Descriptions
Additional Structures: Above Grade
Appliances: Built-In Microwave, Dishwasher, Disposal, Dryer, Refrigerator, Stove, Washer
Building Name: TIVOLI
Community Amenities: Exercise Room, Pool - Outdoor
Condo/Coop Fee: $362.00/Monthly
Days on Site: 6
Exterior: Brick, Combination
Exterior: Street Lights
Flooring: Ceramic Tile
Interior: Bathroom - Tub Shower, Ceiling Fan(s), Combination Dining/Living, Crown Moldings, Dining Area, Entry Level Bedroom, Floor Plan - Traditional, Pantry, Walk-in Closet(s)
Parking Features: Unassigned
Pet Restrictions: Case by Case Basis
Rooms: Living Room, Dining Room, Primary Bedroom, Bedroom 2,Kitchen, Laundry, Bathroom 1
Sewer: Public Sewer
SQFT Above Finished: 800
SQFT Total Finished: 800
Structure Type: Unit/Flat/Apartment
Water: Public
Windows: Sliding
Local Schools
High School: WEST SPRINGFIELD
Middle School: IRVING
Elementary School: CARDINAL FOREST
School District: FAIRFAX COUNTY PUBLIC SCHOOLS
Listed By / Shown By
Listed By
Agency Name: Samson Properties
Agency Phone: 5713781346
Shown By
Agent Name: Anita Dunbar
Agent Phone: (434) 981-1421
Agency Title: Montague Miller & Co. Realtors

Estimate Your Payment
Estimated Payment
$ 987.08 per month $645.41 Principal & Interest $257.08 Property Tax $84.58 Homeowner's InsuranceChange Payment Information



Privacy Policy / DMCA Notice / ADA Accessibility


This site is hosted, designed and copyright
© 1994 - 2026 by
Delta Media Group, Inc. -- Patent Pending --
Agency License Information: Montague, Miller & Co. is licensed in the state of Virginia.
5818 Royal Ridge Drive, Unit B | MLS# VAFX2350452
This condo located at 5818 Royal Ridge Drive, Unit B, Springfield, VA 22152 is currently listed for sale with an asking price of $290,000. This property was built in 1975 and has 2 bedrooms and 1 full baths with 800 sq. ft. Royal Ridge Drive, Unit B is located in the TIVOLI subdivision within the FAIRFAX COUNTY PUBLIC SCHOOLS school district. Search TIVOLI real estate on www.anitadunbarrealtor.com today.