
Anita Dunbar
Associate Broker
REALTOR®, CRS, SRES, Relocation Specialist



BEDS3
BATHS1 full
SQUARE FEET1,280
MLS#VAWI2010804
STATUSACTIVE
PROPERTY TYPEResidential - Single Family
SUBDIVISIONBELLVIEW HEIGHTS
SCHOOLWINCHESTER CITY PUBLIC SCHOOLS
Property Description
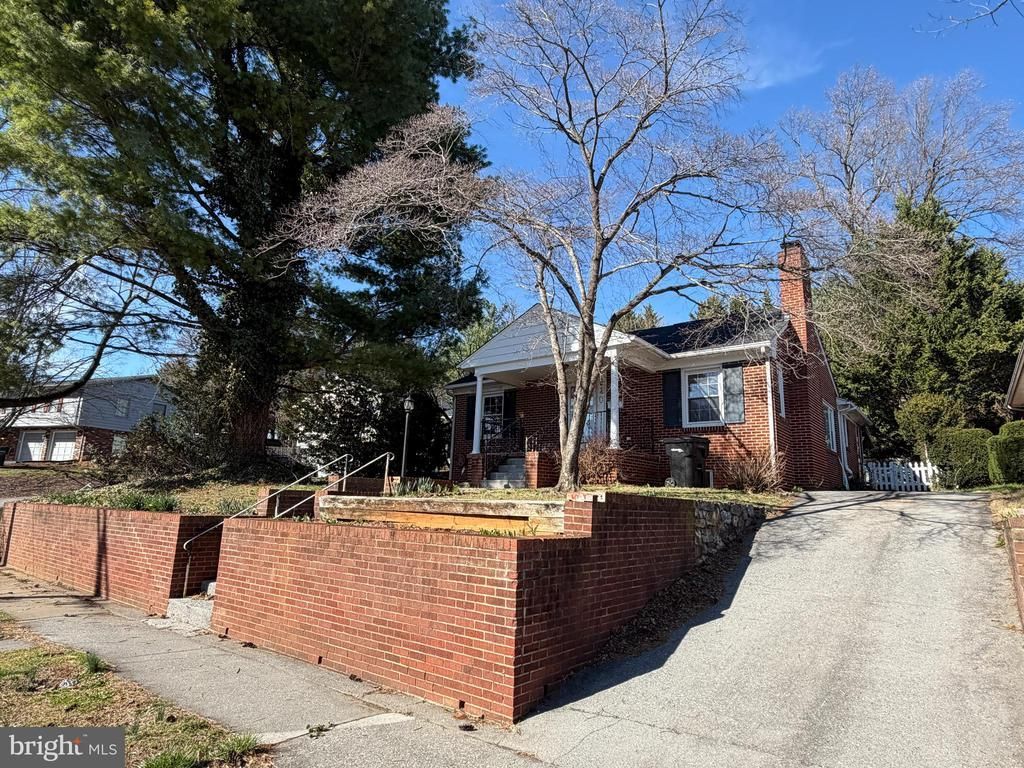
Charming rambler just minutes from historic Old Town Winchester with convenient access to I-81, making commuting simple and stress-free. This inviting home features beautiful hardwood floors, a spacious living room with a cozy fireplace, and a formal dining room perfect for hosting family and friends. The kitchen offers easy access to the backyard, creating a seamless flow for indoor-outdoor living and entertaining. Three generously sized bedrooms provide ample closet space, while the unfinished basement offers abundant storage and endless potential for future expansion, a home gym, workshop, or recreation space. Step outside to enjoy the privacy of the fully fenced backyard—ideal for relaxing evenings, pets, gardening, or entertaining guests.
Property Features
Property Type: Residential - Single Family
Basement: Full, Unfinished
Basement: Yes
Cooling: None
Fireplaces: 1
Fuel Type: Oil, Electric
Heating: Baseboard - Electric
Home Style: Ranch/Rambler
Lot Size: 0.01 Acres
Roof Type: Asphalt
Stories: 1.0
Taxes: $2,602
Year Built: 1960
Feature Descriptions
Additional Structures: Above Grade
Appliances: Dishwasher, Microwave, Refrigerator, Stove
Days on Site: 3
Exterior: Brick
Interior: Wood Floors
Lot: Landscaping
Lot Dimensions: 0.01 Acre(S)
Pet Restrictions: Case by Case Basis
Rooms: Primary Bedroom, Bedroom 2,Bedroom 3,Kitchen
Sewer: Public Sewer
SQFT Above Finished: 1280
SQFT Total Finished: 1280
Structure Type: Detached
Utilities: Cable TV Available
Water: Public
Room Sizes
Kitchen: 8 x 11 Level - Main
Primary Bedroom: 11 x 13 Level - Main
Bedroom 2: 11 x 12 Level - Unspecified
Bedroom 3: 10 x 11 Level - Unspecified
Local Schools
School District: WINCHESTER CITY PUBLIC SCHOOLS
Listed By / Shown By
Listed By
Agency Name: Samson Properties
Agency Phone: 5403484911
Shown By
Agent Name: Anita Dunbar
Agent Phone: (434) 981-1421
Agency Title: Montague Miller & Co. Realtors

Estimate Your Payment
Estimated Payment
$ 1,185.97 per month $856.84 Principal & Interest $216.83 Property Tax $112.29 Homeowner's InsuranceChange Payment Information



Privacy Policy / DMCA Notice / ADA Accessibility


This site is hosted, designed and copyright
© 1994 - 2026 by
Delta Media Group, Inc. -- Patent Pending --
Agency License Information: Montague, Miller & Co. is licensed in the state of Virginia.
540 Bellview Ave | MLS# VAWI2010804
This single family home located at 540 Bellview Ave , Winchester, VA 22601 is currently listed for sale with an asking price of $385,000. This property was built in 1960 and has 3 bedrooms and 1 full baths with 1280 sq. ft. Bellview Ave is located in the BELLVIEW HEIGHTS subdivision within the WINCHESTER CITY PUBLIC SCHOOLS school district. Search BELLVIEW HEIGHTS real estate on www.anitadunbarrealtor.com today.