
Anita Dunbar
Associate Broker
REALTOR®, CRS, SRES, Relocation Specialist



BEDS4
BATHS2 full 2 partial
SQUARE FEET2,954
MLS#VAST2049768
STATUSACTIVE
PROPERTY TYPERental - Single Family
SUBDIVISIONFALMOUTH VILLAGE
SCHOOLSTAFFORD COUNTY PUBLIC SCHOOLS
Property Description
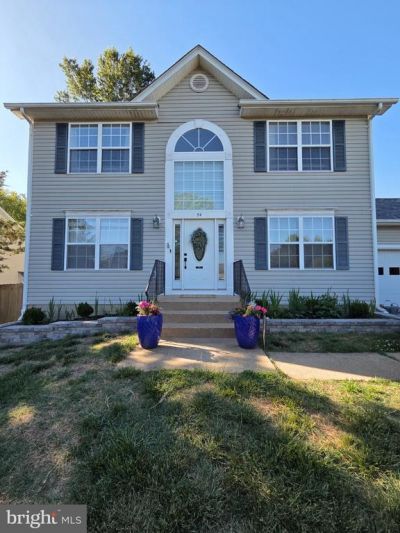
If you’ve been searching for a home that blends warmth, functionality, and location, 54 Dawson Drive delivers. This beautifully maintained 4-bedroom colonial offers timeless charm, flexible living space, and custom touches throughout—all tucked away in a quiet, friendly neighborhood with easy access to everything Fredericksburg has to offer. Step inside and immediately notice the rich hardwood flooring that flows throughout both the main and upper levels, creating a warm and cohesive feel throughout the home. The main level offers a versatile layout with a formal dining room, private home office, spacious family room, and an open kitchen designed for both everyday living and entertaining. The kitchen features granite countertops, stainless steel appliances, pantry storage, and opens seamlessly into a bright breakfast nook—perfect for morning coffee or casual family meals. One of the standout features of this home is the custom craftsmanship throughout, including built-in book nooks, custom closet shelving, and thoughtful storage solutions that make everyday living easier. Upstairs, you'll find four generously sized bedrooms, offering space for everyone. The fully finished basement expands your living options even further with a large recreation room, hobby or flex space, additional storage, laundry hookups, and new carpet for added comfort. Outside, enjoy your own private backyard retreat. The large fenced yard includes a playground, raised garden beds, and plenty of flat green space—perfect for relaxing, gardening, entertaining, or play. Location is another major highlight. This home offers exceptional convenience with: Just 2 minutes to the Leeland Road VRE Station About 5 minutes to the YMCA Only 8 minutes to Historic Downtown Fredericksburg with local shopping, dining, and entertainment Convenient access to nearby parks, schools, grocery shopping, and commuter routes With no HOA, custom upgrades, abundant living space, and an unbeatable Fredericksburg location, 54 Dawson Drive is a rare rental opportunity you won’t want to miss. Contact GEM Realty today to schedule your private tour! ***Square footage and year built are per tax records*** Information is deemed to be reliable, but is not guaranteed. GEM Realty does not advertise on Craigslist or Facebook Marketplace. We will never ask you to wire money or pay with gift cards. Please report fraudulent ads. Verify all information at our company website prior to leasing or paying any deposit for a property. The property owner will not contact you to lease or view this home! We do not accept Zillow applications or any other third party applications. All applications must be processed through our company website.
Property Features
Property Type: Rental - Single Family
Basement: Full
Basement: Yes
Cooling: Central A/C
Fireplaces: 1
Fuel Type: Natural Gas
Garage: 2 car attached
Heating: Forced Air
Home Style: Colonial
Lot Size: 0.28 Acres
Stories: 3.0
Year Built: 1997
Feature Descriptions
Additional Structures: Above Grade, Below Grade
Appliances: Water Heater, Stove, Stainless Steel Appliances, Refrigerator, Disposal, Dishwasher, Washer, Dryer
Days on Site: 3
Exterior: Outbuilding(s)
Exterior: Brick, Concrete, Vinyl Siding, Other
Flooring: Carpet, Luxury Vinyl Plank, Wood
Interior: Breakfast Area, Built-Ins, Carpet, Ceiling Fan(s), Combination Dining/Living, Combination Kitchen/Dining, Family Room Off Kitchen, Floor Plan - Open, Floor Plan - Traditional, Kitchen - Eat-In, Pantry, Recessed Lighting, Primary Bath(s), Wood Floors
Lot Dimensions: 0.28 Acre(S)
Pet Restrictions: Dogs OK, Case by Case Basis, Number Limit, Pet Addendum/Deposit
Rooms: Dining Room, Kitchen, Family Room, Laundry, Storage Room
Sewer: Public Sewer
SQFT Above Finished: 1992
SQFT Below Finished: 962
SQFT Total Finished: 2954
Structure Type: Detached
Total Garage/Parking Spaces: 2
Water: Public
Local Schools
School District: STAFFORD COUNTY PUBLIC SCHOOLS
Listed By / Shown By
Listed By
Agency Name: GEM Realty Group, LLC
Agency Phone: 5409406440
Shown By
Agent Name: Anita Dunbar
Agent Phone: (434) 981-1421
Agency Title: Montague Miller & Co. Realtors




Privacy Policy / DMCA Notice / ADA Accessibility


This site is hosted, designed and copyright
© 1994 - 2026 by
Delta Media Group, Inc. -- Patent Pending --
Agency License Information: Montague, Miller & Co. is licensed in the state of Virginia.
54 Dawson Drive | MLS# VAST2049768
This property located at 54 Dawson Drive , Fredericksburg, VA 22405 is currently listed for rent with an asking price of $3,200 / Monthly. Dawson Drive is located within the STAFFORD COUNTY PUBLIC SCHOOLS school district. Search Fredericksburg real estate on www.anitadunbarrealtor.com today.