
Anita Dunbar
Associate Broker
REALTOR®, CRS, SRES, Relocation Specialist



BEDS3
BATHS2 full 1 partial
SQUARE FEET1,877
MLS#677450
STATUS
PROPERTY TYPEResidential -
SUBDIVISIONGLENBROOK AT PARKSIDE
Property Description
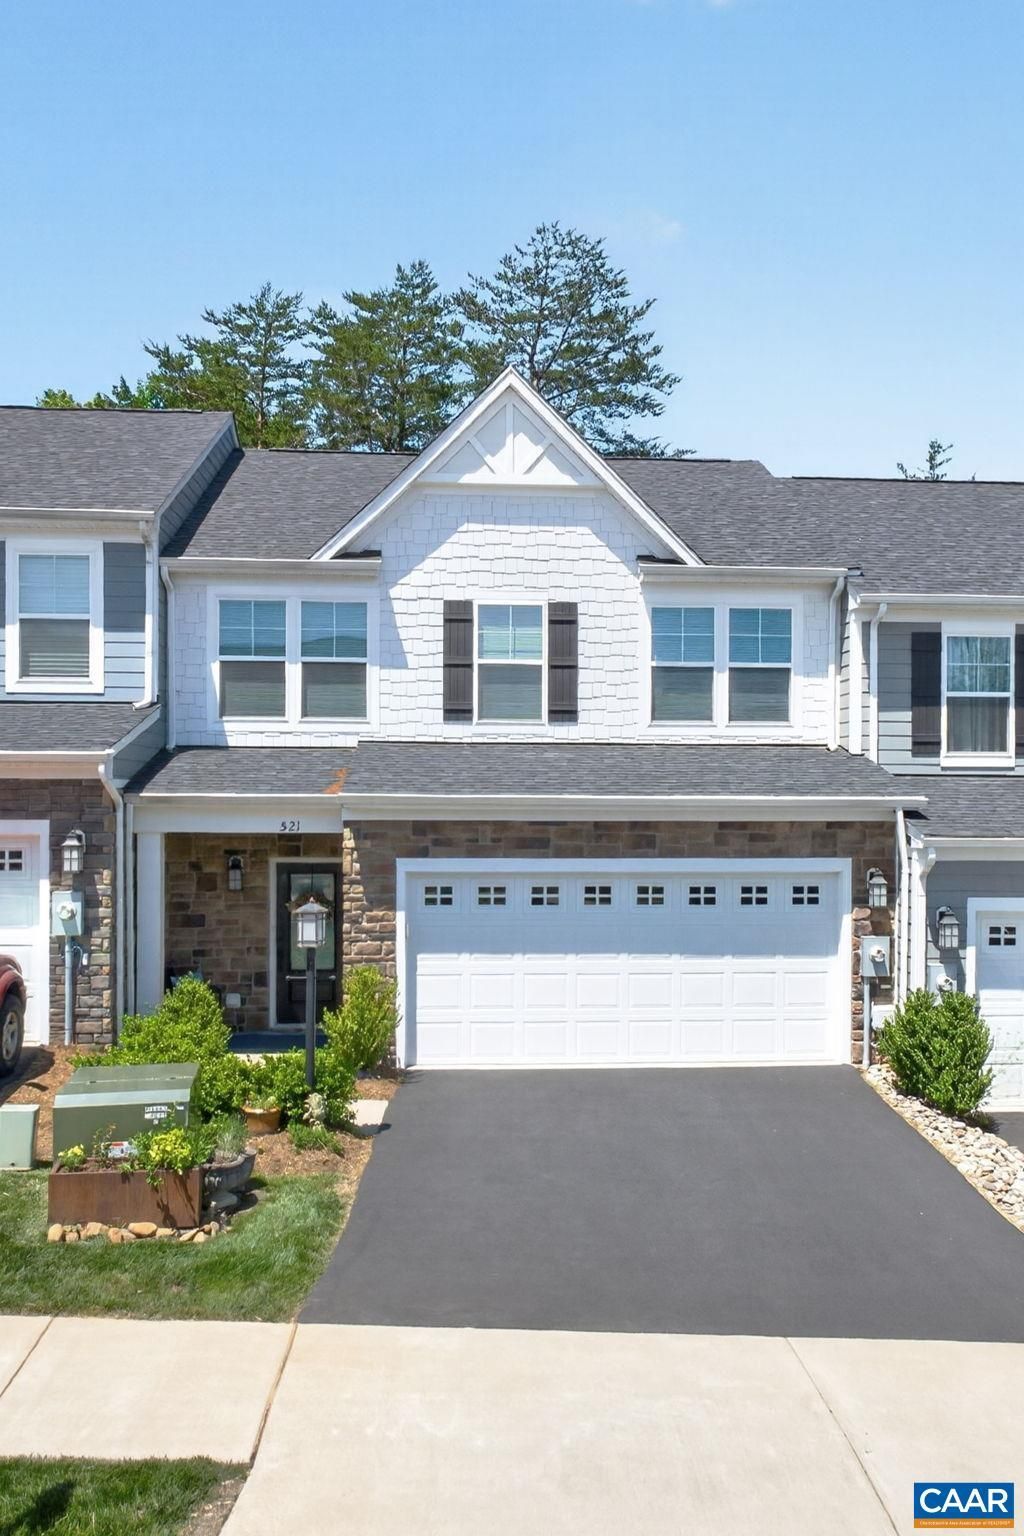
Seeking more free time to enjoy life? Youll want to visit this low-maintenance, no steps-entry townhome, offering true main-level living in a quiet location so close to all that Crozet has to offer. The open-concept living and kitchen area is luxurious and welcoming, enhanced by extensive crown molding, custom paint, upgraded lighting, and high-end Hunter Douglas blinds. The kitchen is both stylish and functional with Carrara Caldia Quartz countertops, a deep porcelain farm sink, large island for gathering, white subway tile backsplash, soft-close maple cabinetry and upgraded GE Profile stainless steel appliances. Convenient main-level laundry/2nd pantry pantry are adjacent to the zero-entry two-car garage. With two separate living areas + three comfortable bedrooms, there is plenty of room for quiet relaxation, hobbies, guests, and entertaining. The home also features gutter guards, large closets throughout, a two-zone heat pump, and HOA-provided lawn care. Tucked within a peaceful two-cul-de-sac community w/ no through traffic, this like-new home is steps from Crozet Parks pickleball courts, walking trails, + mountain views?an ideal blend of comfort, convenience, and lifestyle. Just ask any of the friendly neighbors!
Property Features
Property Type: Residential -
Cooling: Central Air
Fenced: Yes
Garage: 2 car attached
Heating: Central, Heat Pump
Lot Size: 0.07 Acres
Roof Type: Composition, Shingle
Stories: 2.0
Taxes: $4,496
Year Built: 2022
Amenities
Double Vanity
Primary Downstairs
Walk-In Closet(s)
Breakfast Bar
Eat-in Kitchen
High Ceilings
Kitchen Island
Loft
Programmable Thermostat
Recessed Lighting
Utility Room
Fence
Feature Descriptions
Accessibility: Accessible Entrance
Appliances: Dishwasher, Electric Cooktop, Electric Range, Disposal, Microwave, Refrigerator, Dryer, Washer
Association Amenities: Picnic Area, Playground
Community Features: Sidewalks
Days on Site: 4
Exterior: Blown-In Insulation, Fiber Cement, HardiPlank Type, I
Fencing: Partial
Flooring: Carpet, Ceramic Tile, Laminate, Vinyl
HOA: Yes
Lot: Cul-De-Sac, Landscaped
Parcel#: 056K0000500700
Parking: Attached, Electricity, Garage Faces Front, Garage, Garage Door Opener
Parking Notes: Attached, Electricity, Garage Faces Front, Garage, Gar
Patio/Porch: Rear Porch, Patio
Security: Surveillance System, Carbon Monoxide Detector(s)
Sewer: Public Sewer
Utilities: Cable Available, High Speed Internet Available
Water: Public
Local Schools
High School: Western Albemarle
Middle School: Henley
Elementary School: Crozet
Listed By / Shown By
Listed By
Agency Name: NEST REALTY GROUP
Agency Phone: 434-566-0121
Shown By
Agent Name: Anita Dunbar
Agent Phone: (434) 981-1421
Agency Title: Montague Miller & Co. Realtors

Estimate Your Payment
Estimated Payment
$ 1,633.28 per month $1,112.78 Principal & Interest $374.67 Property Tax $145.83 Homeowner's InsuranceChange Payment Information



Privacy Policy / DMCA Notice / ADA Accessibility


This site is hosted, designed and copyright
© 1994 - 2026 by
Delta Media Group, Inc. -- Patent Pending --
Agency License Information: Montague, Miller & Co. is licensed in the state of Virginia.
521 Crimson St | MLS# 677450
This home located at 521 Crimson St , Crozet, VA 22932 is currently listed for sale with an asking price of $500,000. This property was built in 2022 and has 3 bedrooms and 2 full and 1 partial baths with 1877 sq. ft. Crimson St is located in the GLENBROOK AT PARKSIDE subdivision. Search GLENBROOK AT PARKSIDE real estate on www.anitadunbarrealtor.com today.