
Anita Dunbar
Associate Broker
REALTOR®, CRS, SRES, Relocation Specialist



BEDS3
BATHS2 full 1 partial
SQUARE FEET2,120
MLS#677581
STATUSActive
PROPERTY TYPEResidential - Single Family
Property Description
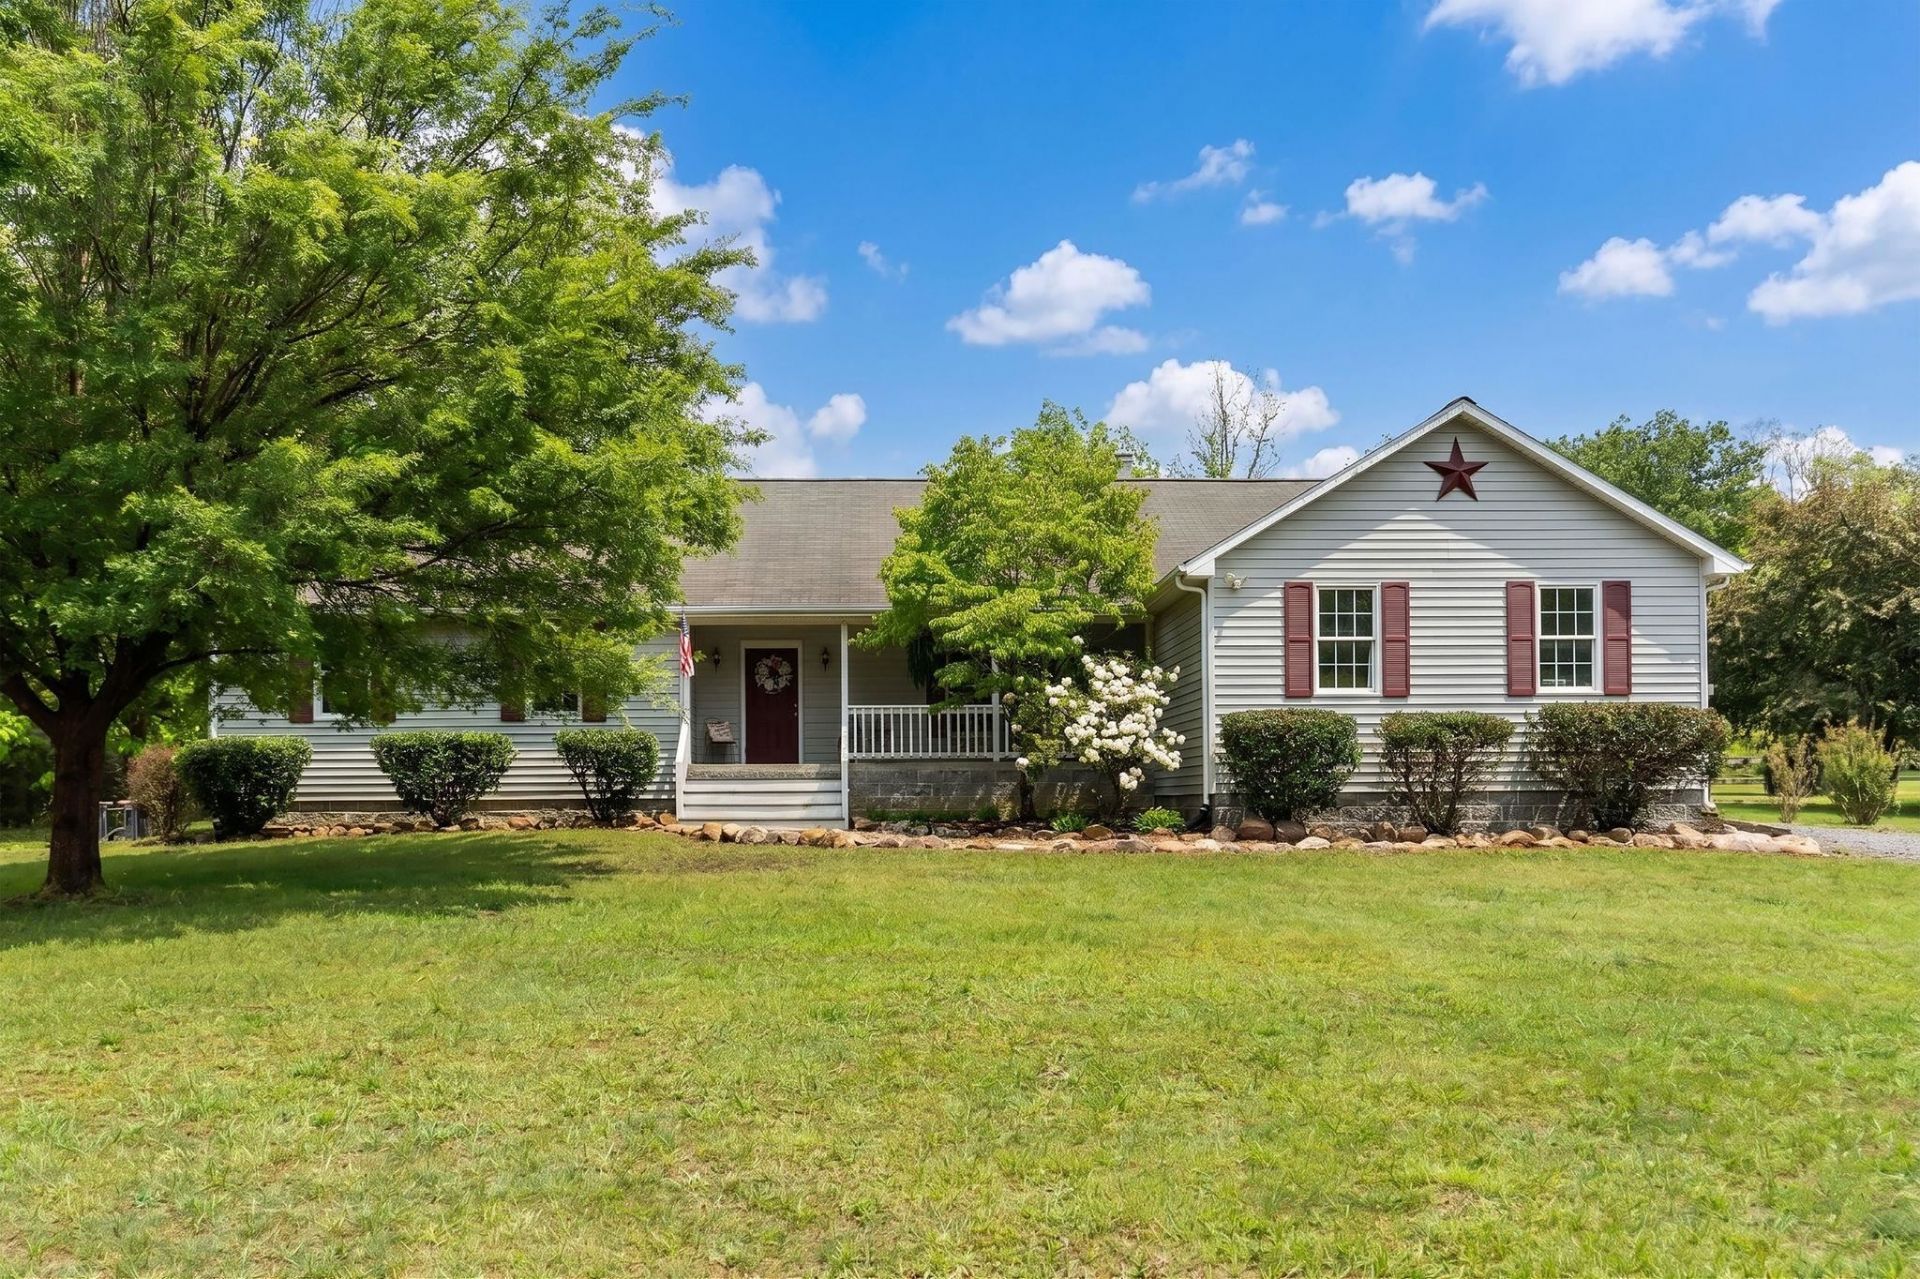
Tucked away on an expansive 44.99 acres, this property offers exceptional privacy and direct access to 5,606 acres of State Game Lands, creating a rare retreat for nature lovers and outdoor enthusiasts. The spacious home features 3 bedrooms and 21/2 baths, including a primary suite with a relaxing jetted tub. A bright sunroom, a cozy family room with a gas-log fireplace, and a huge basement perfect for storage, hobbies, or crafts provide room to live and unwind. The kitchen is equipped with a gas cooktop and double oven, ideal for home cooks. A 2-car attached garage plus a detached garage with a full bathroom offer abundant parking and workspace. Smith Creek meanders through the property, adding to the serene setting and making this a truly remarkable place to call home.
Property Features
Property Type: Residential - Single Family
Cooling: Central AC
Fuel Type: Liquid Propane
Garage: 2
Heating: Forced Air, Propane
Home Style: Ranch
Lot Size: 44.99 Acres
Roof Type: Composition Shingle
Stories: 1.0
Taxes: $2,155
Year Built: 1999
Feature Descriptions
Basement: Yes
Driveway: Gravel, Off Street
Exterior: Vinyl
Fireplace Location: Living Room
Flooring: Carpet, Ceramic Tile, Hardwood, Vinyl
Foundation: Concrete Block
Kitchen: Formica Counter, Oak Cabinets
Laundry: Dryer, Washer
Lot: Wooded
Lot Dimensions: 44.99 Acre(s)
Sewer: Installed Conventional
Special View Info: Wooded View, Adjoins Natl Forest
Water: Individual Well
Windows: 8' Ceilings, Double-hung Windows, PVC Windows, Vaulted/Cathedral Ceiling
Wooded: Yes
Yard Features: Landscaped, Nearly Level
Room Sizes
Dining Room: 10x15-2
Living Room: 13-10x15-2
Kitchen: 15-10x14-2
Sun Room: 14-8x13-4
Mud Room: 7-8x12-5
Laundry: 7-9x7-6
Primary Bedroom: 15x16-2
Bedroom: 12-6x11-6
Bedroom: 12-6x12-10
Primary Bath: 15x8-7
Full Bath: 8x8-6
Family Room: 27-4x24
Half Bath: 5x8
Local Schools
High School: Buffalo Gap
Middle School: Beverley Manor
Elementary School: Craigsville
Listed By / Shown By
Listed By
Agency Name: DECKER REALTY
Agency Phone: 540-886-1521
Shown By
Agent Name: Anita Dunbar
Agent Phone: (434) 981-1421
Agency Title: Montague Miller & Co. Realtors

Estimate Your Payment
Estimated Payment
$ 1,564.06 per month $1,224.06 Principal & Interest $179.58 Property Tax $160.42 Homeowner's InsuranceChange Payment Information



Privacy Policy / DMCA Notice / ADA Accessibility


This site is hosted, designed and copyright
© 1994 - 2026 by
Delta Media Group, Inc. -- Patent Pending --
Agency License Information: Montague, Miller & Co. is licensed in the state of Virginia.
516 Estaline Valley Rd | MLS# 677581
This single family home located at 516 Estaline Valley Rd, Craigsville, VA 24430 is currently listed for sale with an asking price of $550,000. This property was built in 1999 and has 3 bedrooms and 2 full and 1 partial baths with 2120 sq. ft. Search Craigsville real estate on www.anitadunbarrealtor.com today.