
Anita Dunbar
Associate Broker
REALTOR®, CRS, SRES, Relocation Specialist



BEDS5
BATHS2 full 1 partial
SQUARE FEET2,203
MLS#677502
STATUSACTIVE
PROPERTY TYPEResidential - Single Family
SCHOOLGREENE COUNTY PUBLIC SCHOOLS
Property Description
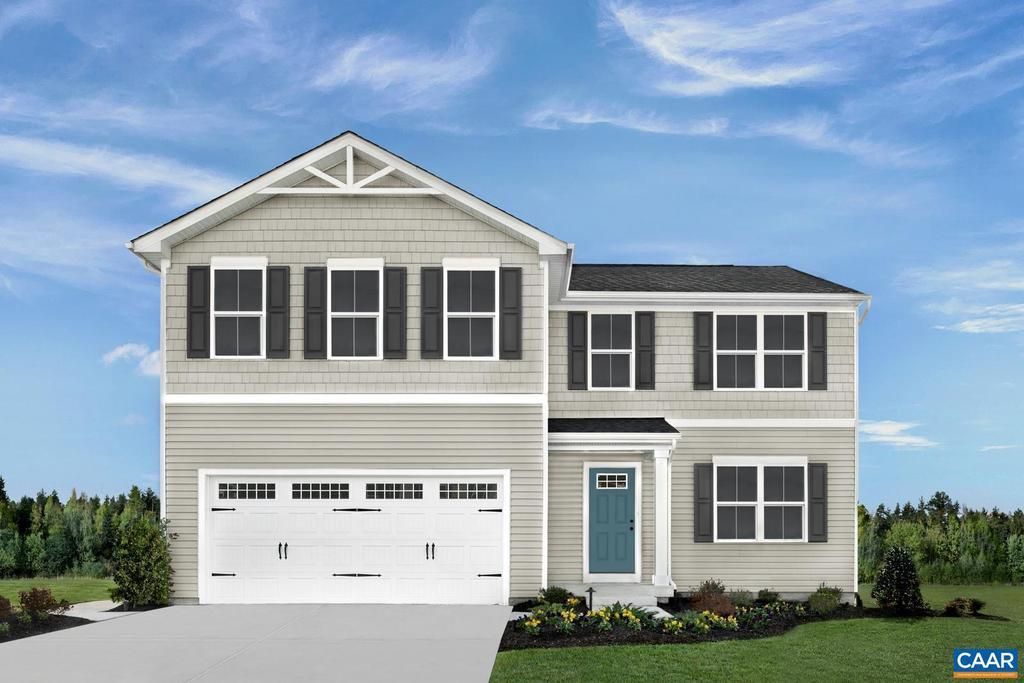
Welcome to Creekside 2-Story! An amenity rich community featuring 2 pools, clubhouse with fitness center, playground, pickleball courts, walking trails and much more! Located north of Charlottesville off Route 29, set in a peaceful scenic area with beautiful mountain views. With a Fall Delivery, this Elder floorplan offers 4 to 5 bedrooms, 2.5 bath, & 2-car garage; including the option to choose a versatile loft or convert it into an additional bedroom to suit your lifestyle needs. The main level welcomes you with an open-concept design where a light-filled great room flows naturally into a chef-inspired kitchen, complete with a large island overlooking the dining space, ideal for hosting, multitasking, or casual nights at home. Upstairs, the private owner?s retreat provides the perfect escape, highlighted by 2 walk-in closets, dual-vanity bath. Every inch of the Elder has been thoughtfully planned to deliver timeless style and everyday comfort. Also, take advantage of our $10,000 in savings towards your new home purchase! By using the latest energy-saving technology, your utility bills will be reduced significantly! Every new home in Creekside is tested, inspected, and HERS scored by a third-party energy consultant and inspector.,Granite Counter,Maple Cabinets,Painted Cabinets
Property Features
Property Type: Residential - Single Family
Cooling: Programmable Thermostat, Other, Fresh Air Recovery S
Heating: Heat Pump(s)
Home Style: Craftsman
Lot Size: 0.15 Acres
Roof Type: Architectural Shingle
Stories: 2.0
Taxes: $0
Year Built: 2026
Feature Descriptions
Additional Structures: Above Grade, Below Grade
Appliances: Dryer, Washer, Energy Efficient Appliances
Building Name: ELDER - CREEKSIDE
Community Amenities: Club House, Community Center, Exercise Room, Meeting Room, Tot Lots/Playground, Swimming Pool, Tennis Courts, Jog/Walk Path
Condo/Coop Fee: $75.00/One Time
Days on Site: 4
Electric: Underground
Exterior: Vinyl Siding, Blown-In Insulation, Low VOC Products/
Flooring: Carpet
HOA Fee: $105.00/Monthly
Interior: Primary Bath(s)
Lot: Landscaping
Lot Dimensions: 0.15 Acre(S)
Rooms: Dining Room, Kitchen, Foyer, Great Room, Laundry, Office, Full Bath, Half Bath, Additional Bedroom
Sewer: Public Sewer
Special View Info: Mountain, Other
SQFT Above Finished: 2203
SQFT Total Finished: 2203
Structure Type: Detached
Water: Public
Windows: Insulated, Low-E, Screens, Double Hung
Room Sizes
Great Room: 17 x 16 Level - Main
Kitchen: 15 x 11 Level - Main
Dining Room: 10 x 11 Level - Main
Office: 11 x 8 Level - Main
Additional Bedroom: 11 x 12 Level - Upper 1
Additional Bedroom: 11 x 10 Level - Upper 1
Additional Bedroom: 10 x 11 Level - Upper 1
Additional Bedroom: 10 x 11 Level - Upper 1
Local Schools
High School: WILLIAM MONROE
Elementary School: RUCKERSVILLE
School District: GREENE COUNTY PUBLIC SCHOOLS
Listed By / Shown By
Listed By
Agency Name: BETTER HOMES & GARDENS R.E.-PATHWAYS
Agency Phone: 4343709500
Shown By
Agent Name: Anita Dunbar
Agent Phone: (434) 981-1421
Agency Title: Montague Miller & Co. Realtors

Estimate Your Payment
Estimated Payment
$ 1,006.87 per month $890.20 Principal & Interest $0.00 Property Tax (data not provided by mls) $116.66 Homeowner's InsuranceChange Payment Information



Privacy Policy / DMCA Notice / ADA Accessibility


This site is hosted, designed and copyright
© 1994 - 2026 by
Delta Media Group, Inc. -- Patent Pending --
Agency License Information: Montague, Miller & Co. is licensed in the state of Virginia.
505 Arches Ln | MLS# 677502
This single family home located at 505 Arches Ln , Barboursville, VA 22923 is currently listed for sale with an asking price of $399,990. This property was built in 2026 and has 5 bedrooms and 2 full and 1 partial baths with 2203 sq. ft. Arches Ln is located within the GREENE COUNTY PUBLIC SCHOOLS school district. Search Barboursville real estate on www.anitadunbarrealtor.com today.