
Anita Dunbar
Associate Broker
REALTOR®, CRS, SRES, Relocation Specialist



BEDS4
BATHS3 full 1 partial
SQUARE FEET3,432
MLS#VAST2049382
STATUSACTIVE
PROPERTY TYPERental - Single Family
SUBDIVISIONSTAFFORD LAKES VILLAGE
SCHOOLSTAFFORD COUNTY PUBLIC SCHOOLS
Property Description
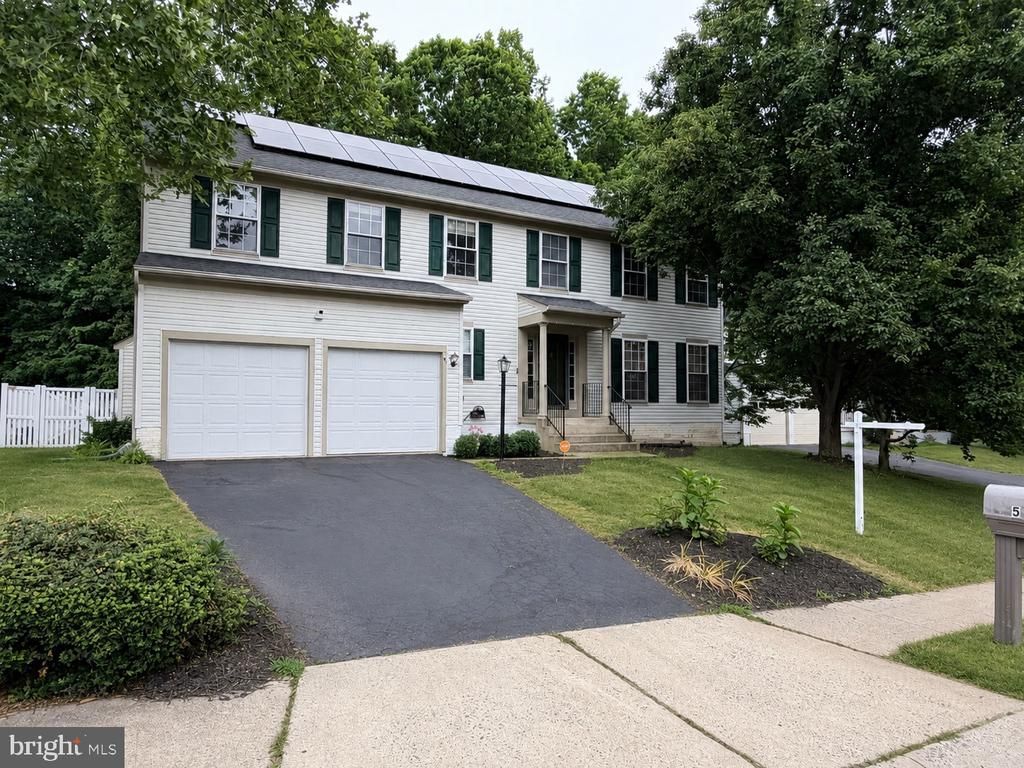
Welcome To This Beautifully Updated Home Tucked Away On A Quiet Cul-De-Sac In Sought-After Stafford Lakes Village! Offering Over 3,800 Square Feet Across Three Finished Levels, This Spacious 4-Bedroom, 3.5-Bath Residence Combines Comfortable Everyday Living With The Space And Updates People Are Looking For. With A 2-Car Garage, Fenced Backyard, And An Impressive List Of Recent Improvements, This Home Is Truly Move-In Ready. Step Inside Through The Impressive Two Story Foyer. Where Natural Light And Soaring Ceilings Create A Warm, Inviting First Impression. The Main Level Features Hardwood And Luxury Vinyl Plank Flooring Throughout, Designed For Both Style And Functionality. The Heart Of The Home Is The Inviting Family Room, Complete With A Cozy Gas Fireplace And Recessed Lighting, Flowing Seamlessly Into The Spacious Kitchen Featuring An Island, Stainless Steel Appliances, Gas Cooking, And A Casual Dining Area. Sliding Glass Doors Lead To A Screened-In Deck Overlooking The Private Fenced Backyard—Perfect For Morning Coffee, Outdoor Dining, Or Entertaining. The Main Level Also Offers A Formal Dining Room, Living Room, Powder Room, And Convenient Laundry Room. Upstairs, Retreat To The Spacious Primary Suite Featuring Two Large Walk-In Closets And An En-Suite Bath With Dual Vanities, A Soaking Tub, And Separate Shower. Three Additional Generously Sized Bedrooms And A Full Hall Bath Complete The Upper Level. The Partially Finished Lower Level Offers Incredible Flexibility With A Large Recreation Area, Full Bathroom, Bonus Room (Not To Code), Abundant Storage Space, And Endless Possibilities For Guests, Hobbies, A Home Gym, Or Media Space. Thoughtful Updates Provide Peace Of Mind And Added Value, Including Landscaping, A 6-Foot Vinyl Privacy Fence, Roof, HVAC System, Water Heater, Water Softener System, Carpet, Luxury Vinyl Plank Flooring, And An EV Charger In The Garage. Residents Of Stafford Lakes Village Enjoy Exceptional Community Amenities Including Basketball Courts, A Clubhouse, Walking And Jogging Trails, A Swimming Pool, Tennis Courts, Tot Lots, And Playgrounds. Ideally Located With Convenient Access To Marine Corps Base Quantico, Fort Belvoir, I-95, Express Lanes, Commuter Lots, Bus Stops, Shopping, Dining, And Everyday Conveniences—This Home Offers The Perfect Blend Of Location, Lifestyle, And Livability.
Property Features
Property Type: Rental - Single Family
Basement: Yes
Basement: Interior Access, Connecting Stairway, Partially Finished, Space For Rooms, Sump Pump
Cooling: Central A/C, Ceiling Fan(s)
Fireplaces: 1
Fuel Type: Natural Gas
Garage: 2 car attached
Heating: Forced Air
Home Style: Colonial
Lot Size: 0.28 Acres
Roof Type: Architectural Shingle, Asphalt
Stories: 3.0
Year Built: 2000
Feature Descriptions
Additional Structures: Above Grade, Below Grade
Appliances: Built-In Microwave, Dishwasher, Disposal, Dryer, Oven/Range - Gas, Refrigerator, Stainless Steel Appliances, Washer, Water Heater, Water Conditioner - Owned
Community Amenities: Basketball Courts, Club House, Common Grounds, Jog/Walk Path, Swimming Pool, Tennis Courts, Tot Lots/Playground
Days on Site: 4
Exterior: Aluminum Siding
Fencing: Rear, Vinyl
Fireplace: Fireplace - Glass Doors, Gas/Propane, Insert, Mantel(s)
Flooring: Carpet, Hardwood, Luxury Vinyl Plank
Interior: Bathroom - Soaking Tub, Bathroom - Stall Shower, Bathroom - Tub Shower, Carpet, Ceiling Fan(s), Dining Area, Family Room Off Kitchen, Formal/Separate Dining Room, Kitchen - Eat-In, Kitchen - Island, Kitchen - Table Space, Pantry, Primary Bath(s), Recessed Lighting, Walk-in Closet(s), Wood Floors
Lot: Cul-de-sac, Backs to Trees, Landscaping, No Thru Street
Lot Dimensions: 0.28 Acre(S)
Parking Features: Attached Garage, Driveway, Asphalt Driveway
Pet Restrictions: Case by Case Basis
Rent Includes: Trash Removal
Sewer: Public Sewer
SQFT Above Finished: 2632
SQFT Below Finished: 800
SQFT Total Finished: 3432
Structure Type: Detached
Total Garage/Parking Spaces: 4
Water: Public
Local Schools
High School: COLONIAL FORGE
Middle School: GAYLE
Elementary School: ROCKY RUN
School District: STAFFORD COUNTY PUBLIC SCHOOLS
Listed By / Shown By
Listed By
Agency Name: LPT Realty, LLC
Agency Phone: 7035943800
Shown By
Agent Name: Anita Dunbar
Agent Phone: (434) 981-1421
Agency Title: Montague Miller & Co. Realtors




Privacy Policy / DMCA Notice / ADA Accessibility


This site is hosted, designed and copyright
© 1994 - 2026 by
Delta Media Group, Inc. -- Patent Pending --
Agency License Information: Montague, Miller & Co. is licensed in the state of Virginia.
5 Prestonwood Court | MLS# VAST2049382
This property located at 5 Prestonwood Court, Fredericksburg, VA 22406 is currently listed for rent with an asking price of $4,000 / Monthly. Prestonwood Court is located within the STAFFORD COUNTY PUBLIC SCHOOLS school district. Search Fredericksburg real estate on www.anitadunbarrealtor.com today.