
Anita Dunbar
Associate Broker
REALTOR®, CRS, SRES, Relocation Specialist



BEDS4
BATHS3 full
SQUARE FEET2,103
MLS#VAFX2307352
STATUSACTIVE UNDER CONTRACT
PROPERTY TYPEResidential - Single Family
SUBDIVISIONKINGS PARK WEST
SCHOOLFAIRFAX COUNTY PUBLIC SCHOOLS
Property Description
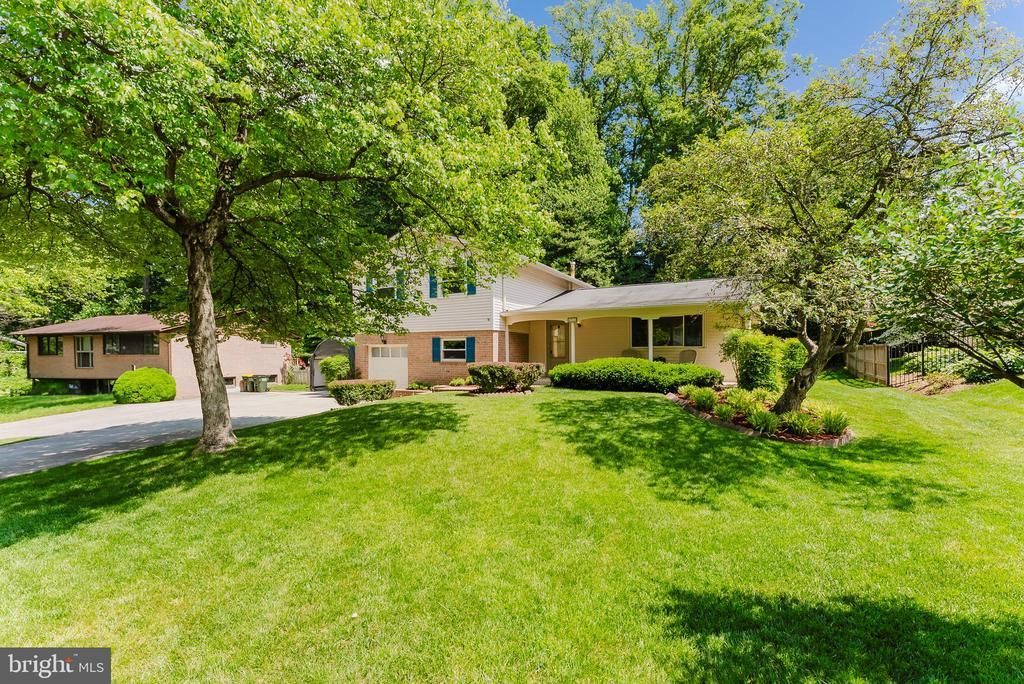
We are excited to share the details of this exceptional property in the Kings Park West community. This four-level home is designed for easy everyday living and features two walkout levels, a back yard with privacy and additional off-street parking with a 28' deep carport for a boat or car. Key features of the home include: - Upper Level: Three bedrooms and two full bathrooms. - Garage Level: A fourth bedroom and a third full bathroom. - Renovations: All bathrooms have been beautifully updated. - Interior Details: Warm hardwoods on the main and upper levels, an open kitchen with quality cabinetry and a breakfast bar, and fresh interior paint. - Exterior: Vinyl siding, replacement windows, an extended driveway, and a low-maintenance grassy backyard. Recent improvements include: Interior paint, refinished hardwood floors, a remodeled bathroom(s) fresh lower level LVP flooring. The property is located near Royal Lake Park, a 46-acre gem offering tennis courts, a playground, fitness equipment, and a scenic trail loop. Residents also enjoy an outdoor summer concert series by the water and close proximity to the community pool. This neighborhood is ideal for commuters, providing easy access to Braddock Road, Route 123, I-495, and the Burke VRE station for manageable travel to Washington, D.C.
Property Features
Property Type: Residential - Single Family
Basement: Interior Access
Basement: Yes
Cooling: Central A/C
Fireplaces: 1
Fuel Type: Natural Gas
Garage: 1
Heating: Forced Air
Home Style: Split Level
Lot Size: 0.27 Acres
Stories: 4.0
Taxes: $8,976
Year Built: 1969
Feature Descriptions
Additional Structures: Above Grade, Below Grade
Appliances: Built-In Microwave, Dryer, Washer, Dishwasher, Disposal, Refrigerator, Icemaker
Community Amenities: Baseball Field, Basketball Courts, Boat Ramp, Jog/Walk Path, Lake, Picnic Area, Pool - Outdoor, Pool Mem Avail, Soccer Field, Tennis Courts, Tot Lots/Playground
Days on Site: 4
Exterior: Exterior Lighting, Sidewalks, Street Lights
Exterior: Brick
Fireplace: Screen, Gas/Propane
Flooring: Hardwood
Interior: Ceiling Fan(s), Recessed Lighting, Wood Floors
Lot Dimensions: 0.27 Acre(S)
Parking Features: Concrete Driveway
Parking Notes: 3 Total Parking Spaces
Rooms: Living Room, Dining Room, Bedroom 2,Bedroom 3,Bedroom 4,Kitchen, Family Room, Foyer, Bedroom 1,Laundry, Bathroom 1,Bathroom 2,Bathroom 3
Sewer: Public Sewer
Special View Info: Garden/Lawn
SQFT Above Finished: 1409
SQFT Below Finished: 694
SQFT Total Finished: 2103
Structure Type: Detached
Total Garage/Parking Spaces: 3
Utilities: Under Ground
Water: Public
Windows: Double Hung
Room Sizes
Bedroom 1: 15 x 13 Level - Upper 1
Bedroom 2: 15 x 11 Level - Upper 1
Bedroom 3: 12 x 11 Level - Upper 1
Foyer: 5 x 4 Level - Main
Family Room: 18 x 11 Level - Main
Dining Room: 13 x 12 Level - Main
Kitchen: 12 x 12 Level - Main
Living Room: 16 x 11 Level - Lower 1
Bedroom 4: 13 x 11 Level - Lower 1
Living Room: 25 x 15 Level - Lower 2
Laundry: 25 x 14 Level - Lower 2
Local Schools
High School: ROBINSON SECONDARY SCHOOL
Middle School: ROBINSON SECONDARY SCHOOL
Elementary School: LAUREL RIDGE
School District: FAIRFAX COUNTY PUBLIC SCHOOLS
Listed By / Shown By
Listed By
Agency Name: eXp Realty LLC
Agency Phone: 7034253582
Shown By
Agent Name: Anita Dunbar
Agent Phone: (434) 981-1421
Agency Title: Montague Miller & Co. Realtors

Estimate Your Payment
Estimated Payment
$ 2,887.37 per month $1,891.48 Principal & Interest $748.00 Property Tax $247.88 Homeowner's InsuranceChange Payment Information



Privacy Policy / DMCA Notice / ADA Accessibility


This site is hosted, designed and copyright
© 1994 - 2026 by
Delta Media Group, Inc. -- Patent Pending --
Agency License Information: Montague, Miller & Co. is licensed in the state of Virginia.
4911 Wycliff Lane | MLS# VAFX2307352
This single family home located at 4911 Wycliff Lane, Fairfax, VA 22032 is currently listed for sale with an asking price of $849,888. This property was built in 1969 and has 4 bedrooms and 3 full baths with 2103 sq. ft. Wycliff Lane is located in the KINGS PARK WEST subdivision within the FAIRFAX COUNTY PUBLIC SCHOOLS school district. Search KINGS PARK WEST real estate on www.anitadunbarrealtor.com today.