
Anita Dunbar
Associate Broker
REALTOR®, CRS, SRES, Relocation Specialist



BEDS3
BATHS1 full 1 partial
SQUARE FEET1,066
MLS#VALO2140414
STATUSACTIVE
PROPERTY TYPEResidential - Townhouse
SUBDIVISIONSOUTH BANK
SCHOOLLOUDOUN COUNTY PUBLIC SCHOOLS
Property Description
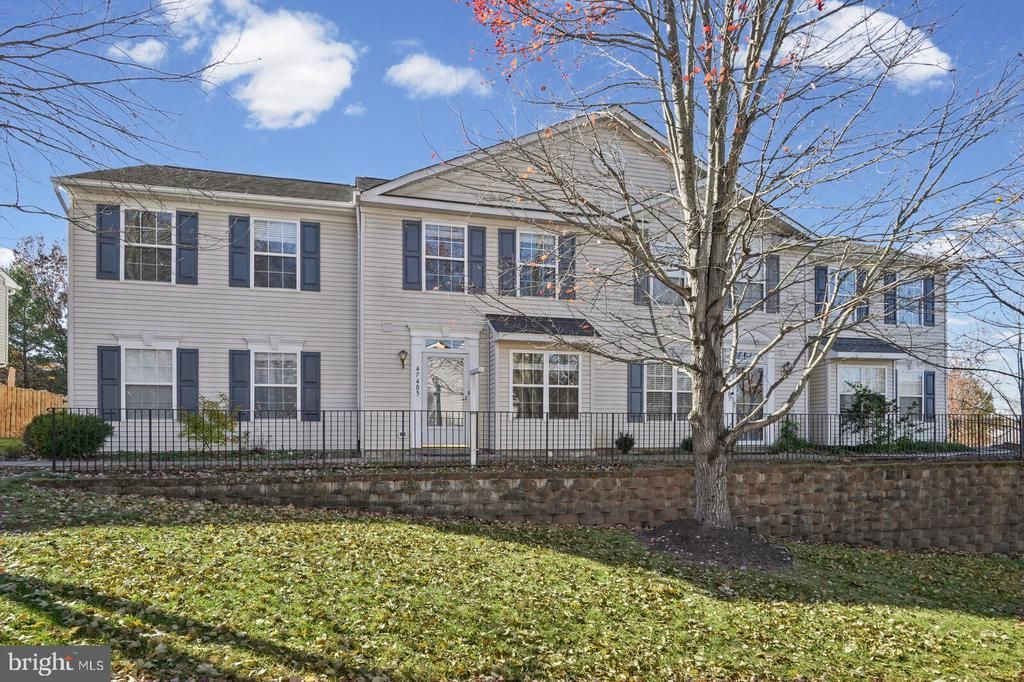
Beautifully Updated 3-Bedroom 2-Level Townhome in a great Sterling Location! Move-in ready and freshly painted and updated, this charming home features hardwood floors throughout the main level and staircase, with durable vinyl flooring on the upper level. The renovated kitchen boasts stainless steel appliances and updated finishes, while the spacious living and dining areas offer comfortable everyday living. Upstairs are three bedrooms and a full bathroom, with a convenient powder room on the main level. Enjoy outdoor living on the private patio and the convenience of ample parking directly in front of the home. Community amenities include an outdoor pool, playgrounds/tot lots, and walking and jogging paths. Conveniently located near shopping, dining, and major commuter routes.
Property Features
Property Type: Residential - Townhouse
Cooling: Central A/C
Fuel Type: Electric
Heating: Heat Pump(s)
Home Style: Colonial
Lot Size: 0.03 Acres
Stories: 2.0
Taxes: $3,205
Year Built: 2001
Feature Descriptions
Additional Structures: Above Grade, Below Grade
Appliances: Built-In Microwave, Dryer, Oven/Range - Electric, Refrigerator, Stainless Steel Appliances, Washer, Dishwasher
Community Amenities: Pool - Outdoor, Tot Lots/Playground, Jog/Walk Path
Exterior: Vinyl Siding
Flooring: Engineered Wood, Vinyl, Wood
HOA Fee: $125.00/Monthly
Interior: Combination Dining/Living
Lot Dimensions: 0.03 Acre(S)
Parking Features: Unassigned
Pet Restrictions: Dogs OK, Cats OK
Sewer: Public Sewer
SQFT Above Finished: 1066
SQFT Total Finished: 1066
Structure Type: Interior Row/Townhouse
Water: Public
Local Schools
High School: DOMINION
Middle School: SENECA RIDGE
Elementary School: HORIZON
School District: LOUDOUN COUNTY PUBLIC SCHOOLS
Listed By / Shown By
Listed By
Agency Name: Keller Williams Realty
Agency Phone: 7036367300
Shown By
Agent Name: Anita Dunbar
Agent Phone: (434) 981-1421
Agency Title: Montague Miller & Co. Realtors

Estimate Your Payment
Estimated Payment
$ 267.08 per month $0.00 Principal & Interest $267.08 Property Tax $0.00 Homeowner's InsuranceChange Payment Information



Privacy Policy / DMCA Notice / ADA Accessibility


This site is hosted, designed and copyright
© 1994 - 2026 by
Delta Media Group, Inc. -- Patent Pending --
Agency License Information: Montague, Miller & Co. is licensed in the state of Virginia.
47405 Middle Bluff Place | MLS# VALO2140414
This townhouse located at 47405 Middle Bluff Place , Sterling, VA 20165 is currently listed for sale with an asking price of call for price. This property was built in 2001 and has 3 bedrooms and 1 full and 1 partial baths with 1066 sq. ft. Middle Bluff Place is located in the SOUTH BANK subdivision within the LOUDOUN COUNTY PUBLIC SCHOOLS school district. Search SOUTH BANK real estate on www.anitadunbarrealtor.com today.