
Anita Dunbar
Associate Broker
REALTOR®, CRS, SRES, Relocation Specialist



BEDS4
BATHS2 full 1 partial
SQUARE FEET2,522
MLS#677337
STATUS
PROPERTY TYPEResidential - Single Family
SUBDIVISIONLAKE MONTICELLO
Property Description
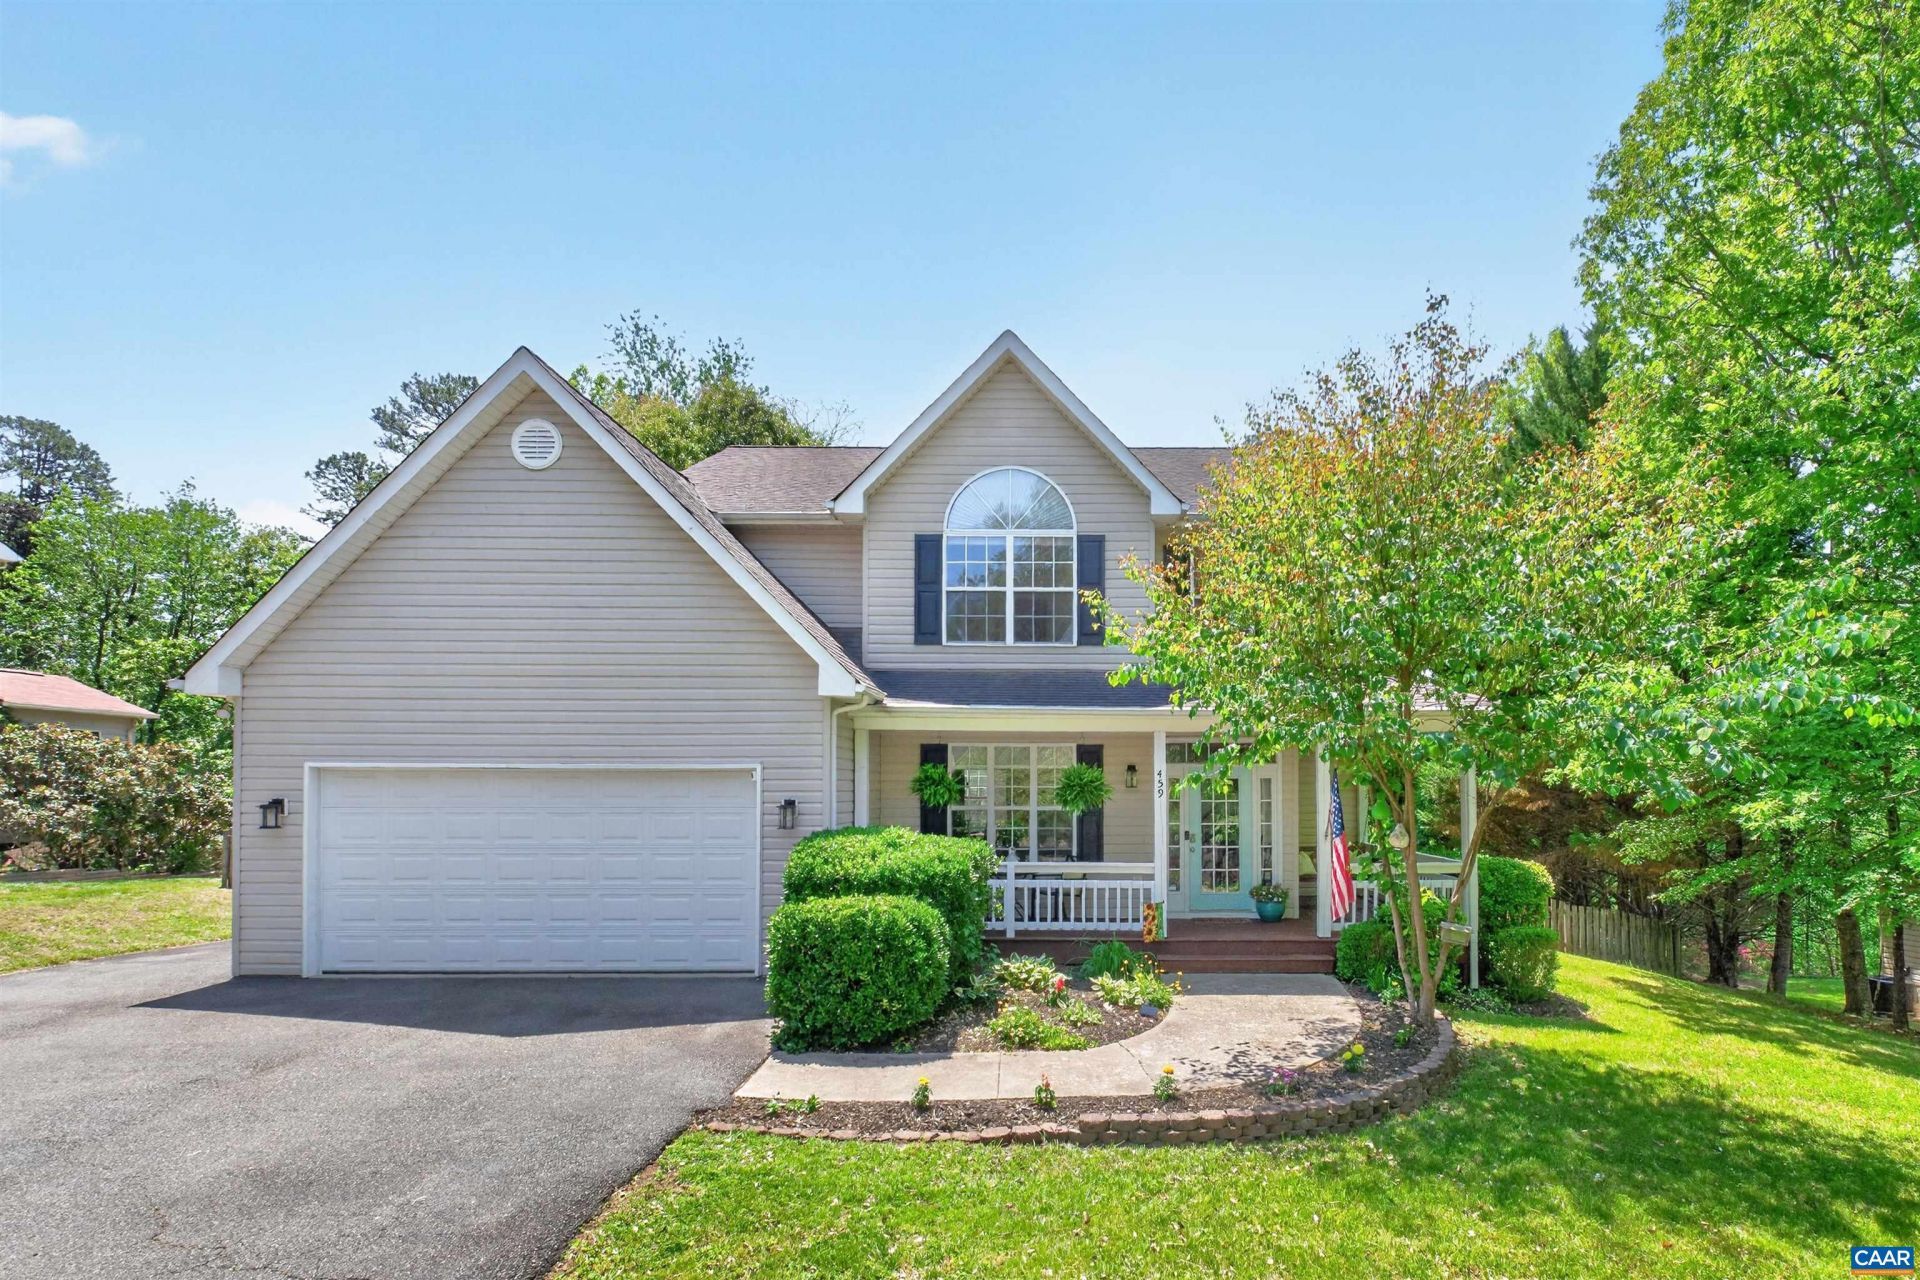
Seasonal Water Views! Create your own possibilities with this lovely home that backs directly to the Tufton Lake & within walking distance to the Fishing Dock/Pier & Lafayette Playground. Upon entering the towering 2 story glassed foyer, you will feel the openness and flow. The Heart of the home is the recently remodeled Chefs kitchen which offers a functional layout; an oversized center island, Sleek Quartz Counter tops, tiled backsplash, ss appliances, ample Prep space, Elegant glass-front upper cabinetry, deep Fire Clay Farm Sink, coffee/wine bar, pantry & breakfast room. The kitchen opens to the family room where the focal point is the white stone wood burning fireplace. Half bath, mud/laundry room on the 1st level off of the 2 car garage. Hardwood flooring throughout 1st level, formal DR w/chair rail. Follow the open staircase to the 2nd level where you will find a Large, Vaulted Ensuite w/walk in closet, luxurious bath w/whirlpool tub, dual vanities, shower. There are 3 addtl bedrooms/office on this level w/a guest bath, walk in linen closet + bamboo flooring. Enjoy the Welcoming Wraparound Porch: The quintessential spot for morning coffee or afternoon shade. Private, fenced in yard provides security for pets & family.
Property Features
Property Type: Residential - Single Family
Basement: Crawl Space
Cooling: Central Air
Fenced: Yes
Fireplaces: 1
Garage: 2 car attached
Heating: Heat Pump
Home Style: Colonial
Lot Size: 0.34 Acres
Roof Type: Architectural
Stories: 2.0
Taxes: $2,989
Year Built: 2004
Amenities
Double Vanity
Jetted Tub
Walk-In Closet(s)
Breakfast Area
Entrance Foyer
Eat-in Kitchen
Kitchen Island
Recessed Lighting
Vaulted Ceiling(s)
Fence
Playground
Feature Descriptions
Appliances: Dishwasher, Disposal, Gas Range, Microwave, Refrigerator, Wine Cooler, Dryer, Washer
Association Amenities: Basketball Court, Boat Dock, Boat Ramp, Clubhouse, Sport Court, Golf Course, Meeting Room, Meeting/Banquet/Party Room, Picnic Area, Playground, Pool, Sports Fields, Tennis Court(s), Trail(s), Water, Beach Rights
Community Features: Gated
Days on Site: 6
Exterior: Stick Built, Vinyl Siding
Fencing: Fenced, Partial
Fireplace: One, Stone, Wood Burning
Flooring: Bamboo, Ceramic Tile, Hardwood
HOA: Yes
HOA Fee: 1494/ Annually
Laundry: Washer Hookup, Dryer Hookup
Lot: Landscaped, Level, Private, Wooded
Parcel#: 283
Parking: Asphalt, Attached, Electricity, Garage Faces Front, Garage, Garage Door Opener
Parking Notes: Asphalt, Attached, Electricity, Garage Faces Front, Ga
Patio/Porch: Deck, Front Porch, Porch, Side Porch
Pool: Association
Pool: Association
Security: Dead Bolt(s),24 Hour Security, Smoke Detector(s), Security Guard, Gated Community
Sewer: Public Sewer
Special View Info: Trees/Woods, Water
Utilities: Cable Available, Fiber Optic Available, Satellite Internet Available
View: Trees/Woods, Water
Water: Public
Window: Insulated Windows, Tilt-In Windows
Local Schools
High School: Fluvanna
Middle School: Fluvanna
Elementary School: Central (Fluvanna)
Listed By / Shown By
Listed By
Agency Name: MONTICELLO COUNTRY REALTY, LLC
Agency Phone: 434-589-3539
Shown By
Agent Name: Anita Dunbar
Agent Phone: (434) 981-1421
Agency Title: Montague Miller & Co. Realtors

Estimate Your Payment
Estimated Payment
$ 1,404.49 per month $1,021.54 Principal & Interest $249.08 Property Tax $133.88 Homeowner's InsuranceChange Payment Information



Privacy Policy / DMCA Notice / ADA Accessibility


This site is hosted, designed and copyright
© 1994 - 2026 by
Delta Media Group, Inc. -- Patent Pending --
Agency License Information: Montague, Miller & Co. is licensed in the state of Virginia.
459 Jefferson Dr | MLS# 677337
This single family home located at 459 Jefferson Dr, Palmyra, VA 22963 is currently listed for sale with an asking price of $459,000. This property was built in 2004 and has 4 bedrooms and 2 full and 1 partial baths with 2522 sq. ft. Jefferson Dr is located in the LAKE MONTICELLO subdivision. Search LAKE MONTICELLO real estate on www.anitadunbarrealtor.com today.