
Anita Dunbar
Associate Broker
REALTOR®, CRS, SRES, Relocation Specialist



BEDS2
BATHS1 full
SQUARE FEET1,080
MLS#VAPA2006480
STATUSACTIVE
PROPERTY TYPEResidential - Single Family
SUBDIVISIONMASSANUTTEN FOREST
SCHOOLPAGE COUNTY PUBLIC SCHOOLS
Property Description
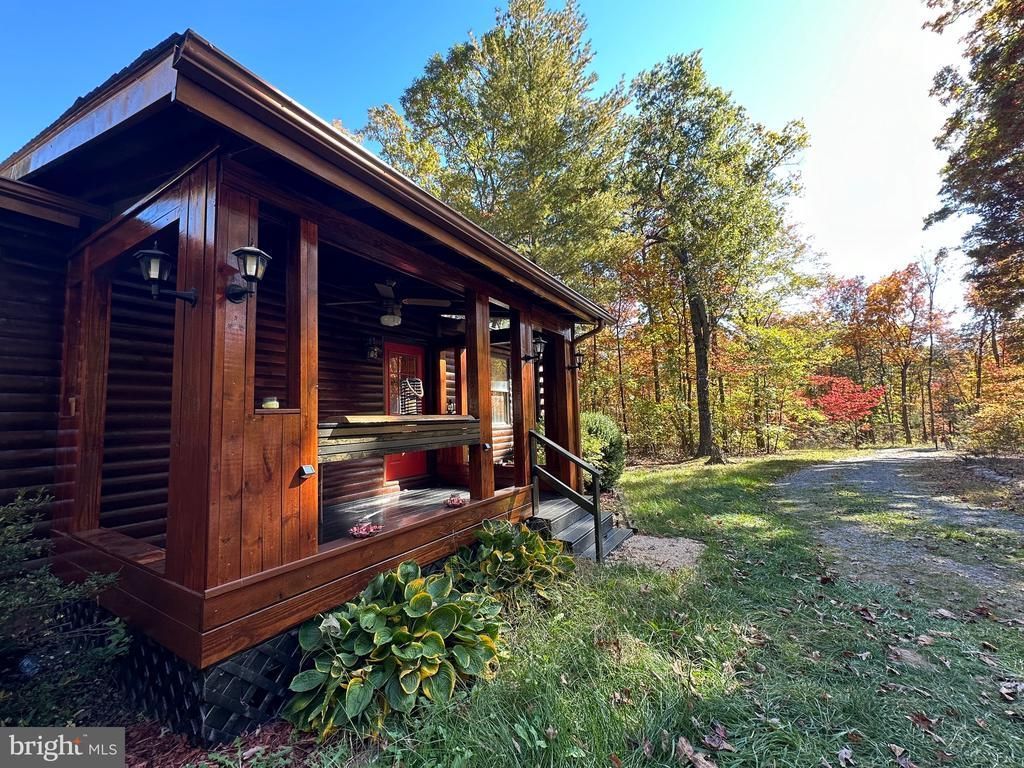
**Charming Log Cabin Retreat on Over 4 Acres of Nature's Paradise** Welcome to your dream log cabin nestled in a serene, private wooded area. Built in 2005 and meticulously maintained, this enchanting property offers peace and tranquility on an expansive 4.07-acre lot. This log cabin style home features 1,080 square feet of comfortable living space with 2 cozy bedrooms and 1 well-appointed bathroom. Delight in a fully updated kitchen with brand-new appliances, perfect for culinary adventures. Stay cozy as the owner recently had a new heat pump system installed in 2024. Step outside onto your inviting deck, complete with a relaxing hot tub, the ideal spot for unwinding in nature and embrace the captivating sights and sounds of the local wildlife that is frequent in the area. Outside your backyard you can explore your own private walking path leading to a thoughtfully cleared camping site, perfect for stargazing and enjoying peaceful nights under the stars. This log cabin offers the perfect blend of rustic charm and modern comforts, making it an idyllic retreat for nature lovers and those seeking a peaceful sanctuary. Don't miss this unique opportunity to own a piece of woodland paradise.
Property Features
Property Type: Residential - Single Family
Cooling: Central A/C
Fireplaces: 1
Fuel Type: Electric
Heating: Heat Pump(s)
Home Style: Ranch/Rambler
Lot Size: 4.07 Acres
Roof Type: Asphalt
Stories: 1.0
Taxes: $1,378
Year Built: 2005
Feature Descriptions
Additional Structures: Above Grade, Below Grade
Appliances: Dishwasher, Dryer, Microwave, Oven/Range - Electric, Refrigerator, Washer
Days on Site: 2
Exterior: Hot Tub, Other
Exterior: Log Siding
Fireplace: Gas/Propane
Flooring: Wood
HOA Fee: $160.00/Annually
Interior: Kitchen - Country, Entry Level Bedroom, Wood Floors, Floor Plan - Open
Lot: Backs to Trees, No Thru Street, Partly Wooded, Secluded
Lot Dimensions: 4.07 Acre(S)
Rooms: Living Room, Dining Room, Primary Bedroom, Bedroom 2,Kitchen, Laundry
Sewer: Private Septic Tank, Septic = # of BR
Special View Info: Trees/Woods, Garden/Lawn, Mountain
SQFT Above Finished: 1080
SQFT Total Finished: 1080
Structure Type: Detached
Water: Well
Windows: Double Pane
Wooded: Yes
Room Sizes
Dining Room: 11 x 6 Level - Main
Kitchen: 15 x 9 Level - Main
Living Room: 24 x 13 Level - Main
Laundry: 8 x 6 Level - Main
Primary Bedroom: 15 x 12 Level - Main
Bedroom 2: 12 x 12 Level - Main
Local Schools
School District: PAGE COUNTY PUBLIC SCHOOLS
Listed By / Shown By
Listed By
Agency Name: Funkhouser Real Estate Group
Agency Phone: 5407434545
Shown By
Agent Name: Anita Dunbar
Agent Phone: (434) 981-1421
Agency Title: Montague Miller & Co. Realtors

Estimate Your Payment
Estimated Payment
$ 1,116.69 per month $885.78 Principal & Interest $114.83 Property Tax $116.08 Homeowner's InsuranceChange Payment Information



Privacy Policy / DMCA Notice / ADA Accessibility


This site is hosted, designed and copyright
© 1994 - 2026 by
Delta Media Group, Inc. -- Patent Pending --
Agency License Information: Montague, Miller & Co. is licensed in the state of Virginia.
432 Cardinal Drive | MLS# VAPA2006480
This single family home located at 432 Cardinal Drive , Luray, VA 22835 is currently listed for sale with an asking price of $398,000. This property was built in 2005 and has 2 bedrooms and 1 full baths with 1080 sq. ft. Cardinal Drive is located in the MASSANUTTEN FOREST subdivision within the PAGE COUNTY PUBLIC SCHOOLS school district. Search MASSANUTTEN FOREST real estate on www.anitadunbarrealtor.com today.