
Anita Dunbar
Associate Broker
REALTOR®, CRS, SRES, Relocation Specialist



BEDS4
BATHS3 full 1 partial
SQUARE FEET3,747
MLS#VALO2119010
STATUSACTIVE UNDER CONTRACT
PROPERTY TYPEResidential - Single Family
SUBDIVISIONELYSIAN HEIGHTS
SCHOOLLOUDOUN COUNTY PUBLIC SCHOOLS
Property Description
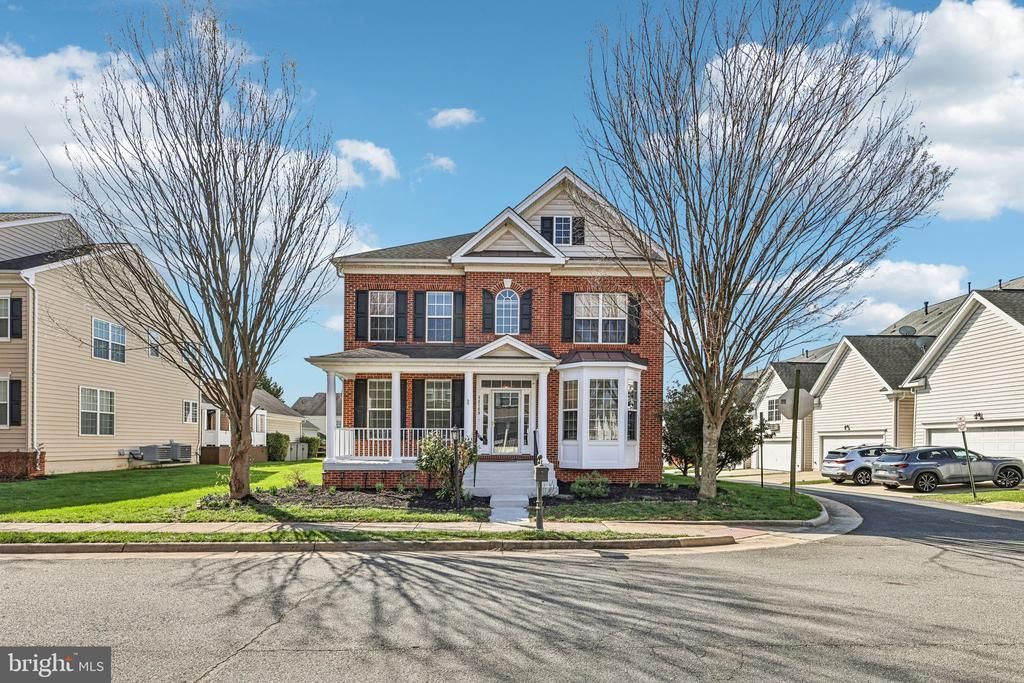
Welcome to a home that feels like a fresh start the moment you arrive—where thoughtful updates, careful maintenance, and timeless features come together to make everyday living feel easy and enjoyable. It begins on the covered front porch, a space that naturally invites you to slow down. Morning coffee feels a little more peaceful here, and evenings stretch just a bit longer. It’s a warm, welcoming introduction that immediately feels like home. Step inside and you’re greeted by natural light pouring through the bay window in the formal living room, creating a bright and inviting first impression. The original hardwood floors on the main level add warmth and character while reflecting light beautifully throughout the space. In 2017, hardwood flooring was extended upstairs and along the staircase, creating a seamless and elevated feel from top to bottom. Toward the back of the home, the layout opens into a space designed for both comfort and connection. The living room, centered around a cozy gas fireplace, flows effortlessly into a sun-filled bump-out surrounded by windows. This space becomes a natural part of daily life—perfect for quiet mornings, relaxed afternoons, or winding down in the evening. The kitchen is spacious, functional, and designed to keep up with real life. With a separate oven, gas cooktop, and built-in microwave, everything is arranged for ease and efficiency. The refrigerator was replaced in 2016, and the dishwasher was updated in 2023, offering added peace of mind. Upstairs, the home settles into a calm and private retreat. The primary suite features two walk-in closets and a spacious bathroom with double vanities, a soaking tub, and a separate shower. Additional bedrooms are generously sized with ample closet space, and the hall bath includes double sinks to make busy mornings more manageable. The upper-level laundry room adds everyday convenience, complete with a utility sink and washer and dryer replaced in 2016. The lower level is where this home truly stands out. Designed to function as a completely separate living space, it includes its own washer and dryer, full bathroom, bedroom, and walkout access through French doors. With a refrigerator, sink, and kitchen area already in place, it offers everything needed for independent living. Whether used for extended family, guests, or as an income-producing rental opportunity, this space adds incredible flexibility and value. Brand new carpet installed in 2026 gives it a fresh, clean feel. Outdoor living continues just off the sunroom, where a Trex deck extends your living space—perfect for entertaining, grilling, or simply enjoying a quiet evening. Beyond that, the detached two-car garage includes an EV charger installed in 2024, blending convenience with modern living. What truly makes this home stand out is the consistent care and investment over time. In 2023, the water heater, dishwasher, and all electrical outlets and GFCIs were replaced. In 2025, new smoke alarms with a 10-year warranty were installed. In 2026, the home was further refreshed with new paint on the upper two levels, brand new basement carpet, a new cooktop, and updated bathroom faucets and lighting—creating a space that feels current, clean, and completely move-in ready. The community adds even more value, offering access to a pool, clubhouse, fitness center, scenic walking paths, and beautifully maintained surroundings that enhance everyday living. This isn’t just a home—it’s a place where everything has already been thoughtfully prepared, so you can move in, settle down, and start enjoying it from day one.
Property Features
Property Type: Residential - Single Family
Basement: Rear Entrance, Full, Walkout Stairs
Basement: Yes
Cooling: Central A/C, Ceiling Fan(s)
Fireplaces: 1
Fuel Type: Natural Gas
Garage: 2
Heating: Forced Air
Home Style: Colonial
Lot Size: 0.17 Acres
Roof Type: Asphalt, Fiberglass, Shingle
Stories: 3.0
Taxes: $5,844
Year Built: 2007
Feature Descriptions
Additional Structures: Above Grade, Below Grade
Appliances: Built-In Microwave, Cooktop, Dishwasher, Disposal, Exhaust Fan, Refrigerator, Icemaker, Oven - Wall, Washer, Dryer
Community Amenities: Club House, Common Grounds, Exercise Room, Fitness Center, Jog/Walk Path, Pool - Outdoor, Tennis Courts, Tot Lots/Playground
Days on Site: 53
Exterior: Masonry, Vinyl Siding
Fireplace: Mantel(s), Fireplace - Glass Doors, Gas/Propane
HOA Fee: $151.00/Monthly
Interior: Breakfast Area, Ceiling Fan(s), Combination Kitchen/Living, Crown Moldings, Formal/Separate Dining Room, Primary Bath(s), Recessed Lighting, Wood Floors
Lot Dimensions: 0.17 Acre(S)
Parking Features: Paved Driveway
Parking Notes: 2 Total Parking Spaces
Sewer: Public Sewer
SQFT Above Finished: 2740
SQFT Below Finished: 1007
SQFT Total Finished: 3747
Structure Type: Detached
Total Garage/Parking Spaces: 2
Water: Public
Local Schools
High School: TUSCARORA
Middle School: SMART'S MILL
Elementary School: LUCKETTS
School District: LOUDOUN COUNTY PUBLIC SCHOOLS
Listed By / Shown By
Listed By
Agency Name: Samson Properties
Agency Phone: 7033788810
Shown By
Agent Name: Anita Dunbar
Agent Phone: (434) 981-1421
Agency Title: Montague Miller & Co. Realtors

Estimate Your Payment
Estimated Payment
$ 2,437.86 per month $1,724.81 Principal & Interest $487.00 Property Tax $226.04 Homeowner's InsuranceChange Payment Information



Privacy Policy / DMCA Notice / ADA Accessibility


This site is hosted, designed and copyright
© 1994 - 2026 by
Delta Media Group, Inc. -- Patent Pending --
Agency License Information: Montague, Miller & Co. is licensed in the state of Virginia.
43169 Eleni Street | MLS# VALO2119010
This single family home located at 43169 Eleni Street, Leesburg, VA 20176 is currently listed for sale with an asking price of $775,000. This property was built in 2007 and has 4 bedrooms and 3 full and 1 partial baths with 3747 sq. ft. Eleni Street is located in the ELYSIAN HEIGHTS subdivision within the LOUDOUN COUNTY PUBLIC SCHOOLS school district. Search ELYSIAN HEIGHTS real estate on www.anitadunbarrealtor.com today.