
Anita Dunbar
Associate Broker
REALTOR®, CRS, SRES, Relocation Specialist



BEDS3
BATHS2 full
SQUARE FEET2,124
MLS#366041
STATUS
PROPERTY TYPEResidential - Single Family
SCHOOLCampbell
Property Description
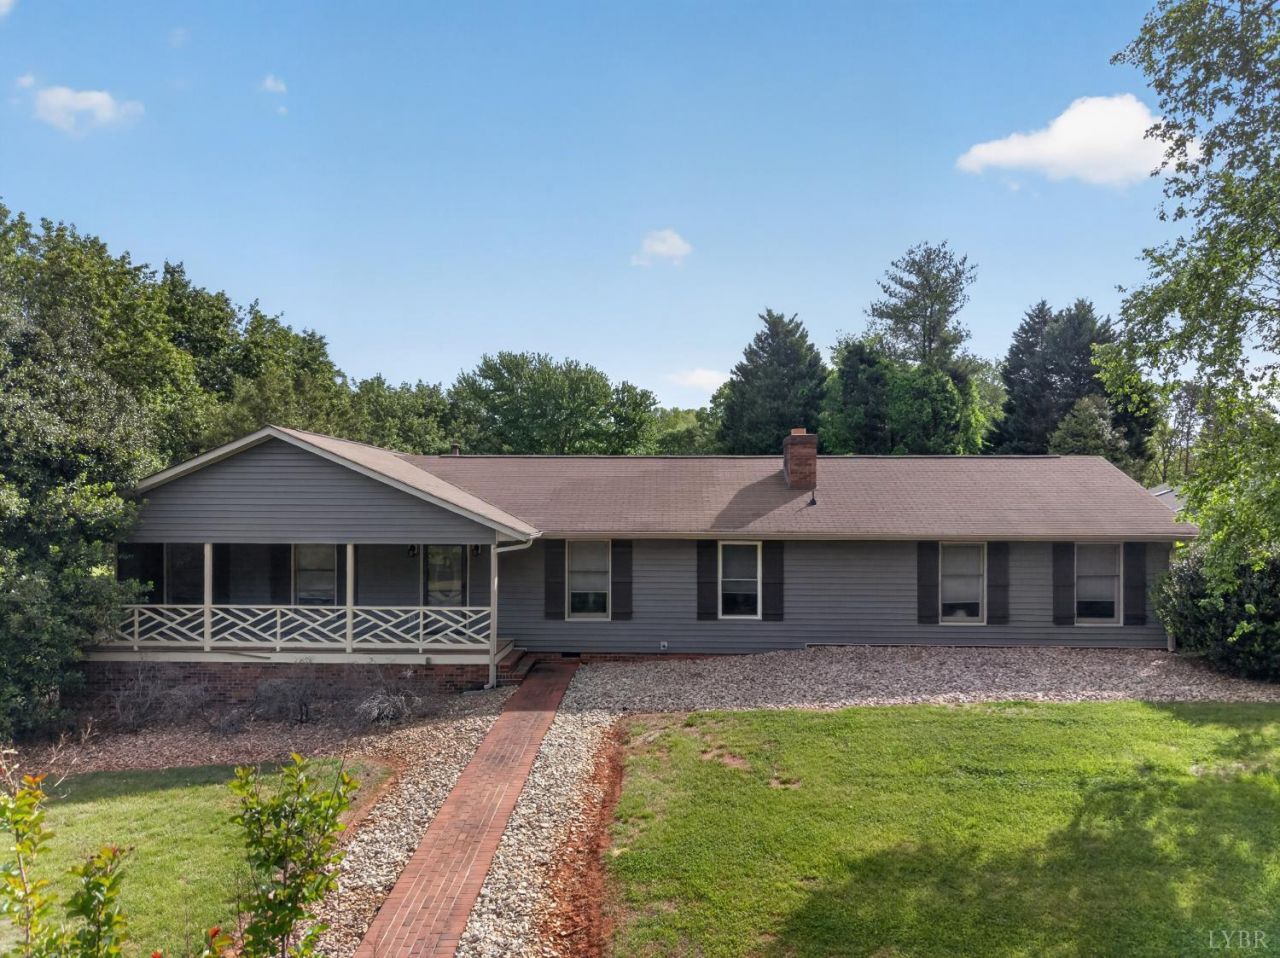
Beautiful custom-built home offering one-level living in one of Altavista's most desirable neighborhoods- Holly Hills! Ideally located near the 29 bypass, this immaculate property is designed for both comfort and entertaining. A welcoming foyer leads to the kitchen, which opens seamlessly to a formal living area. Enjoy your morning coffee in the sunroom and game nights in the den featuring a fireplace and wet bar. Rear great room or movie room with fireplace. The primary suite includes a private en-suite bath, complemented by two additional bedrooms and a full bath. Outdoor living shines with a rear deck- perfect for dining and relaxing. Larger .66 acre lot and detached 3-car garage with workshop or man cave. A perfect blend of indoor and outdoor living!
Property Features
Property Type: Residential - Single Family
Cooling: Central Electric
Garage: 3 car attached
Heating: Forced Warm Air-Gas
Home Style: Ranch
Lot Size: 0.66 Acres
Roof Type: Shingle
Stories: 1.0
Taxes: $1,384
Year Built: 1987
Amenities
Ceiling Fan(s)
Main Level Bedroom
Main Level Den
Primary Bed w/Bath
Walk-In Closet(s)
Wet Bar
Workshop
Deck
Circular Drive
Concrete Drive
Insulated Glass
Feature Descriptions
Appliance Features: Microwave, Range-Elec, Refrigerator
Basement Features: Crawl Space
Days on Site: 18
Exterior: Cedar Siding
Fireplace Features: 2 Fireplaces, Gas Log
Laundry Features: Laundry Room, Main Level
Lot Dimensions: 0.6600 Acre(s)
Sewer: Septic Tank
Water: City
Room Sizes
Primary: 14.0 x 14.0
Bedroom 2: 12.0 x 9.0
Bedroom 3: 13.0 x 11.0
Kitchen: 21.0 x 12.0
Laundry Room: 12.0 x 6.0
Living Room: 21.0 x 12.0
Sun Room: 23.0 x 19.0
Local Schools
School District: Campbell
Listed By / Shown By
Listed By
Agency Name: eXp Realty LLC-Stafford
Shown By
Agent Name: Anita Dunbar
Agent Phone: (434) 981-1421
Agency Title: Montague Miller & Co. Realtors

Estimate Your Payment
Estimated Payment
$ 1,144.88 per month $910.26 Principal & Interest $115.33 Property Tax $119.29 Homeowner's InsuranceChange Payment Information



Privacy Policy / DMCA Notice / ADA Accessibility


This site is hosted, designed and copyright
© 1994 - 2026 by
Delta Media Group, Inc. -- Patent Pending --
Agency License Information: Montague, Miller & Co. is licensed in the state of Virginia.
414 Holly Hills Drive | MLS# 366041
This single family home located at 414 Holly Hills Drive, Altavista, VA 24517 is currently listed for sale with an asking price of $409,000. This property was built in 1987 and has 3 bedrooms and 2 full baths with 2124 sq. ft. Holly Hills Drive is located within the Campbell school district. Search Altavista real estate on www.anitadunbarrealtor.com today.