
Anita Dunbar
Associate Broker
REALTOR®, CRS, SRES, Relocation Specialist



BEDS3
BATHS3 full
SQUARE FEET2,363
MLS#VAMA2002754
STATUSACTIVE
PROPERTY TYPEResidential - Single Family
SCHOOLMADISON COUNTY PUBLIC SCHOOLS
Property Description
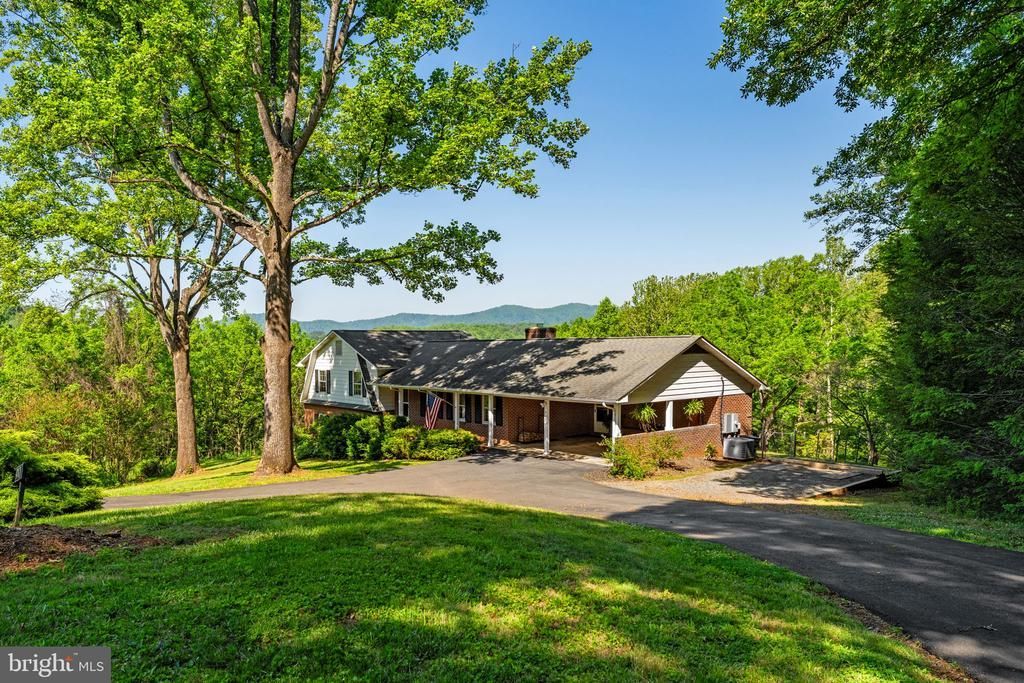
Nestled on over 11 scenic acres just outside the town of Madison, this beautifully updated brick home offers the perfect blend of privacy, mountain views, and modern upgrades. The property feels like a private retreat while remaining less than a mile from town. The home features 3 bedrooms and 3 full bathrooms across three finished levels, with extensive renovations totaling over $150k (a full list is provided). Inside, the spacious living room showcases original hardwood floors, exposed wood beam ceilings, built-in shelving, a roll-out wine rack, and a cozy wood-burning fireplace with custom shiplap surround and a reclaimed mantle sourced from James Madison’s Montpelier. The fully remodeled kitchen is a standout feature, offering custom KraftMaid cabinetry, natural quartzite countertops, Italian marble backsplash, under-cabinet lighting, porcelain tile flooring, a breakfast nook, and a premium KitchenAid stainless appliance suite including a dual-fuel range with propane cooktop and electric convection oven. The formal dining room and coffee niche provides additional entertaining space, and there is a separate room off the dining room, which can be used as an office or walk-in pantry. Upstairs, both bedrooms feature new oak hardwood flooring, updated lighting, and beautifully renovated bathrooms with walk-in showers and modern finishes. The spacious primary suite includes two walk-in closets and en suite bath with two vanities. The lower level offers an additional living space, a kitchenette, full bath, mini-split HVAC system, office/third bedroom, and private exterior access, making it ideal for guests, multi-generational living, hobbies, or potential rental use. There is also a dedicated storage/utility room on the lower level, with a safe and convertible fridge/freezer that convey. Outside, the property continues to impress with a detached barn/workshop featuring electric, water, wood stove, extensive storage, built-in benches, covered RV bay, and recent roof/foundation improvements, including a brand new metal roof. A separate RV pad sits beside the attached 2-car carport, which also includes generator hookup capability with transfer switch and included portable inverter generator. Enjoy the outdoors and views on the back deck or lower patio. A gardening area is in place with raised beds and a shed. The property features approx 1,350 feet of stream frontage on White Oak Run, and there is a private access to the stream and land near the bridge off Thrift road. Bald Top Brewery is less than a mile away, and Early Mountain Winery and Shenandoah National Park are also nearby. No HOA, and high speed internet is in place with Xfinity. Properties offering this combination of acreage, views, water frontage, extensive upgrades, workshop space, and proximity to town rarely come available, so don't miss your opportunity!
Property Features
Property Type: Residential - Single Family
Basement: Full, Partially Finished, Walkout Level, Windows
Basement: Yes
Cooling: Central A/C
Fireplaces: 1
Fuel Type: Electric
Heating: Heat Pump(s)
Home Style: Split Level
Lot Size: 11.26 Acres
Stories: 3.0
Taxes: $2,235
Year Built: 1974
Feature Descriptions
Additional Structures: Above Grade, Below Grade
Appliances: Built-In Microwave, Dryer, Washer, Dishwasher, Oven/Range - Gas, Refrigerator, Extra Refrigerator/Freezer, Cooktop, Microwave
Days on Site: 6
Exterior: Brick, Metal Siding
Fireplace: Wood
Interior: 2nd Kitchen, Attic, Bathroom - Walk-In Shower, Breakfast Area, Built-Ins, Combination Kitchen/Living, Crown Moldings, Dining Area, Exposed Beams, Family Room Off Kitchen, Kitchen - Eat-In, Kitchen - Gourmet, Kitchen - Table Space, Kitchenette, Pantry, Primary Bath(s), Recessed Lighting, Stove - Wood, Upgraded Countertops, Walk-in Closet(s), Wine Storage, Wood Floors
Lake Name: White Oak Run
Lot: Stream/Creek, Private
Lot Dimensions: 11.26 Acre(S)
Parking Notes: 2 Total Parking Spaces
Sewer: On Site Septic
Special View Info: Mountain, Trees/Woods
SQFT Above Finished: 1613
SQFT Below Finished: 750
SQFT Total Finished: 2363
Structure Type: Detached
Total Garage/Parking Spaces: 2
Water: Private, Well
Local Schools
School District: MADISON COUNTY PUBLIC SCHOOLS
Listed By / Shown By
Listed By
Agency Name: EXP Realty, LLC.
Agency Phone: 5408259898
Shown By
Agent Name: Anita Dunbar
Agent Phone: (434) 981-1421
Agency Title: Montague Miller & Co. Realtors

Estimate Your Payment
Estimated Payment
$ 1,759.27 per month $1,390.76 Principal & Interest $186.25 Property Tax $182.26 Homeowner's InsuranceChange Payment Information



Privacy Policy / DMCA Notice / ADA Accessibility


This site is hosted, designed and copyright
© 1994 - 2026 by
Delta Media Group, Inc. -- Patent Pending --
Agency License Information: Montague, Miller & Co. is licensed in the state of Virginia.
410 Legion Post Lane | MLS# VAMA2002754
This single family home located at 410 Legion Post Lane, Madison, VA 22727 is currently listed for sale with an asking price of $624,900. This property was built in 1974 and has 3 bedrooms and 3 full baths with 2363 sq. ft. Legion Post Lane is located within the MADISON COUNTY PUBLIC SCHOOLS school district. Search Madison real estate on www.anitadunbarrealtor.com today.