
Anita Dunbar
Associate Broker
REALTOR®, CRS, SRES, Relocation Specialist



BEDS4
BATHS3 full
SQUARE FEET2,688
MLS#VAFC2008300
STATUSACTIVE
PROPERTY TYPERental - Single Family
SUBDIVISIONWESTMORE
SCHOOLFAIRFAX COUNTY PUBLIC SCHOOLS
Property Description
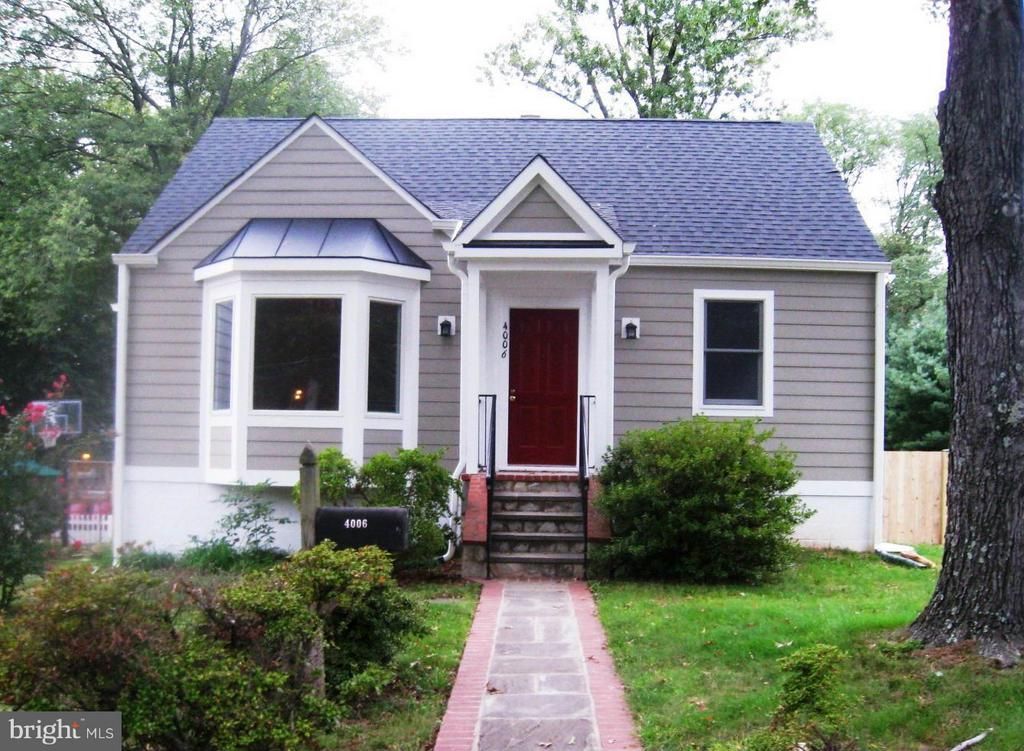
Wow! Beautifully Renovated top to bottom. Fam.Rm addition w/ gas fpl & built-in bookcases. Gleaming wood flrs on main & upper levels; Updated Kit w/ maple cabinets, stainless appl, granite counters. 4Bdrms/3 full baths. Master Bdrm w/ Sitting Rm. LL Rec Rm. 2 zoned HVAC. Large Deck with private fully fenced rear yard. A few repairs are in process on the Deck. No cats or lge dogs Bus 1 block. Great Fairfax City location! Parks/Restaurants/shopping/grocery minutes away.
Property Features
Property Type: Rental - Single Family
Basement: Yes
Basement: Rear Entrance, Fully Finished, Walkout Level, Sump Pump
Cooling: Ceiling Fan(s), Central A/C, Heat Pump(s), Zoned
Fireplaces: 1
Fuel Type: Central, Natural Gas
Heating: Forced Air, Zoned
Home Style: Cape Cod
Lot Size: 0.16 Acres
Stories: 3.0
Year Built: 1947
Feature Descriptions
Additional Structures: Above Grade, Below Grade
Appliances: Dishwasher, Disposal, Dryer, Icemaker, Microwave, Oven/Range - Gas, Refrigerator, Washer
Days on Site: 4
Exterior: Bump-outs, Flood Lights, Sidewalks, Street Lights
Exterior: Aluminum Siding
Fencing: Rear
Fireplace: Fireplace - Glass Doors, Mantel(s)
Interior: Kitchen - Efficiency, Family Room Off Kitchen, Kitchen - Table Space, Dining Area, Kitchen - Gourmet, Built-Ins, Chair Railings, Crown Moldings, Upgraded Countertops, Primary Bath(s), Window Treatments, Wood Floors, Floor Plan - Traditional
Lot: Private
Lot Dimensions: 0.16 Acre(S)
Parking Features: Off Site, On Street, Driveway, Gravel Driveway
Pet Restrictions: Case by Case Basis
Rent Includes: Trash Removal
Rooms: Living Room, Primary Bedroom, Sitting Room, Bedroom 2,Bedroom 3,Bedroom 4,Kitchen, Game Room, Family Room, Laundry, Utility Room, Attic
Sewer: Public Sewer
SQFT Above Finished: 1988
SQFT Below Finished: 700
SQFT Total Finished: 2688
Structure Type: Detached
Total Garage/Parking Spaces: 2
Utilities: Cable TV Available
Water: Public
Local Schools
High School: FAIRFAX
Middle School: KATHERINE JOHNSON
Elementary School: PROVIDENCE
School District: FAIRFAX COUNTY PUBLIC SCHOOLS
Listed By / Shown By
Listed By
Agency Name: Premium Properties, Inc.
Agency Phone: 7039370357
Shown By
Agent Name: Anita Dunbar
Agent Phone: (434) 981-1421
Agency Title: Montague Miller & Co. Realtors




Privacy Policy / DMCA Notice / ADA Accessibility


This site is hosted, designed and copyright
© 1994 - 2026 by
Delta Media Group, Inc. -- Patent Pending --
Agency License Information: Montague, Miller & Co. is licensed in the state of Virginia.
4006 Woodland Drive | MLS# VAFC2008300
This property located at 4006 Woodland Drive, Fairfax, VA 22030 is currently listed for rent with an asking price of $3,500 / Monthly. Woodland Drive is located within the FAIRFAX COUNTY PUBLIC SCHOOLS school district. Search Fairfax real estate on www.anitadunbarrealtor.com today.