
Anita Dunbar
Associate Broker
REALTOR®, CRS, SRES, Relocation Specialist



BEDS5
BATHS4 full
SQUARE FEET4,421
MLS#VAST2049494
STATUSACTIVE
PROPERTY TYPEResidential - Single Family
SUBDIVISIONWELLINGTON CHASE ON THE RAPPAHANNOCK
SCHOOLSTAFFORD COUNTY PUBLIC SCHOOLS
Property Description
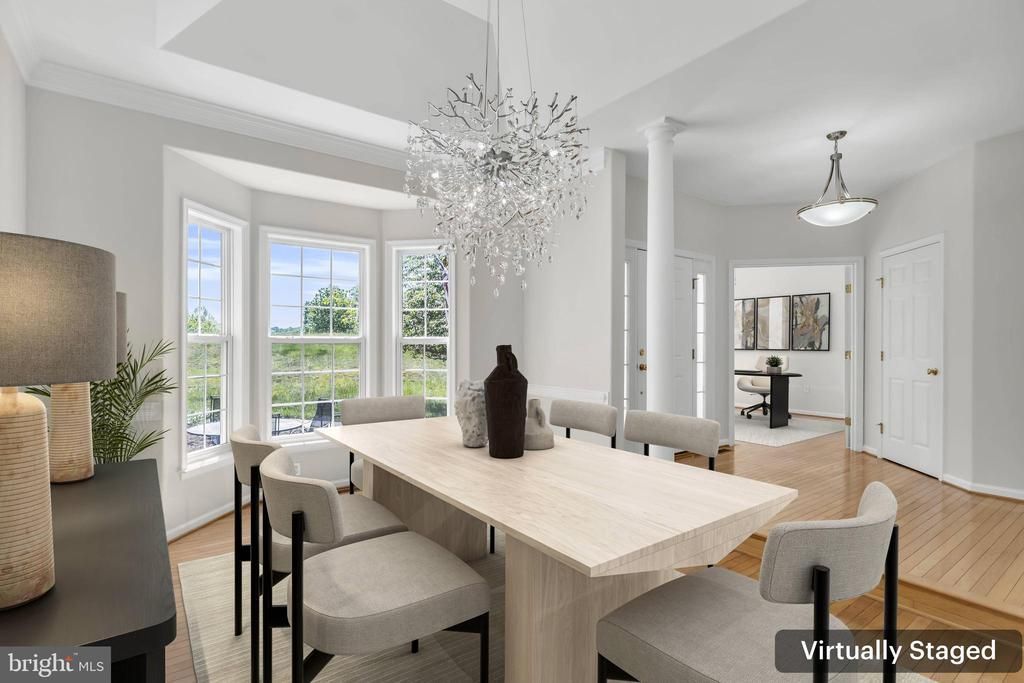
(See Aerial View Video) Nestled on 3 private acres with its own exclusive trail leading directly to the serene waters of the Rappahannock River, this extraordinary property offers the ultimate nature retreat while blending modern comfort with peaceful seclusion. Surrounded by mature trees and tranquil scenery, this beautifully updated home is designed for those who appreciate both luxury and outdoor living. Inside, the home has been thoughtfully renovated throughout with stylish modern finishes. The stunning kitchen features elegant quartz countertops, new porcelain flooring, brand-new stainless steel appliances, pendant lighting, and abundant space for cooking and gathering. The dining room is highlighted by a sophisticated modern chandelier, while updated fixtures throughout the home create a fresh, contemporary feel. The main bathroom has been completely refreshed with a beautifully updated shower and sleek glass door, while the additional bathrooms feature upgraded countertops, ceramic floors and faucets. New dual zone HVAC , fresh paint and new carpeting throughout make the home truly move-in ready. Designed with both comfort and functionality in mind, the main level offers multiple bedrooms and three full bathrooms, creating an ideal layout for families or multi-generational living. The lower level includes an additional bedroom and full bath, providing the perfect guest suite or private retreat. The expansive lower-level recreation room offers endless possibilities, featuring ample space for a personal theater, game room, fitness area, or entertainment lounge. A wet bar makes hosting effortless and adds to the home's exceptional entertaining appeal. Step outside to enjoy the oversized rear deck just off the kitchen, where you can relax and take in the breathtaking forest views and peaceful surroundings. A dedicated barbecue area creates the perfect setting for outdoor dining, gatherings, and evenings under the stars. For nature lovers and outdoor enthusiasts, this property is truly one of a kind. Follow your private trail down to the calm waters of the Rappahannock River, where you can spend your days canoeing, fishing, or simply enjoying the beauty of the riverfront setting. As an added bonus, the owner is even including an off-road vehicle to help you fully experience and enjoy the property's incredible outdoor amenities. This is more than a home — it is a private retreat where modern living and nature come together in perfect harmony.
Property Features
Property Type: Residential - Single Family
Basement: Full, Fully Finished, Interior Access, Outside Entrance, Walkout Level, Workshop, Windows
Basement: Yes
Cooling: Central A/C
Fireplaces: 1
Fuel Type: Propane - Leased
Garage: 3
Heating: Heat Pump(s)
Home Style: Ranch/Rambler
Lot Size: 3.00 Acres
Roof Type: Shingle
Stories: 2.0
Taxes: $6,427
Year Built: 2006
Feature Descriptions
Additional Structures: Above Grade, Below Grade
Appliances: Built-In Microwave, Dishwasher, Icemaker, Refrigerator, Stove, Stainless Steel Appliances, Water Heater
Days on Site: 6
Exterior: Vinyl Siding
Fireplace: Fireplace - Glass Doors
Flooring: Ceramic Tile, Carpet, Hardwood
Interior: Dining Area, Primary Bath(s), Wood Floors, Attic, Carpet, Ceiling Fan(s), Entry Level Bedroom, Floor Plan - Open, Formal/Separate Dining Room, Kitchen - Eat-In, Kitchen - Table Space, Recessed Lighting, Walk-in Closet(s)
Lake Name: Rappahannock River
Location: River
Lot Dimensions: 3.00 Acre(S)
Number of Rooms: 6
Parking Features: Asphalt Driveway
Parking Notes: 3 Total Parking Spaces
Rooms: Dining Room, Kitchen, Family Room, Study, Recreation Room, Utility Room
Sewer: On Site Septic
Special View Info: Garden/Lawn, Trees/Woods
SQFT Above Finished: 2403
SQFT Below Finished: 2018
SQFT Total Finished: 4421
Structure Type: Detached
Total Garage/Parking Spaces: 3
Water: Well
Water Access: Private Access
Local Schools
High School: COLONIAL FORGE
Middle School: T. BENTON GAYLE
Elementary School: HARTWOOD
School District: STAFFORD COUNTY PUBLIC SCHOOLS
Listed By / Shown By
Listed By
Agency Name: RE/MAX Executives
Agency Phone: 7032224663
Shown By
Agent Name: Anita Dunbar
Agent Phone: (434) 981-1421
Agency Title: Montague Miller & Co. Realtors

Estimate Your Payment
Estimated Payment
$ 3,040.23 per month $2,214.44 Principal & Interest $535.58 Property Tax $290.21 Homeowner's InsuranceChange Payment Information



Privacy Policy / DMCA Notice / ADA Accessibility


This site is hosted, designed and copyright
© 1994 - 2026 by
Delta Media Group, Inc. -- Patent Pending --
Agency License Information: Montague, Miller & Co. is licensed in the state of Virginia.
39 River Ridge Lane | MLS# VAST2049494
This single family home located at 39 River Ridge Lane, Fredericksburg, VA 22406 is currently listed for sale with an asking price of $995,000. This property was built in 2006 and has 5 bedrooms and 4 full baths with 4421 sq. ft. River Ridge Lane is located in the WELLINGTON CHASE ON THE RAPPAHANNOCK subdivision within the STAFFORD COUNTY PUBLIC SCHOOLS school district. Search WELLINGTON CHASE ON THE RAPPAHANNOCK real estate on www.anitadunbarrealtor.com today.