
Anita Dunbar
Associate Broker
REALTOR®, CRS, SRES, Relocation Specialist



BEDS4
BATHS3 full 1 partial
SQUARE FEET2,485
MLS#677456
STATUS
PROPERTY TYPEResidential -
SUBDIVISIONRIVANNA VILLAGE
Property Description
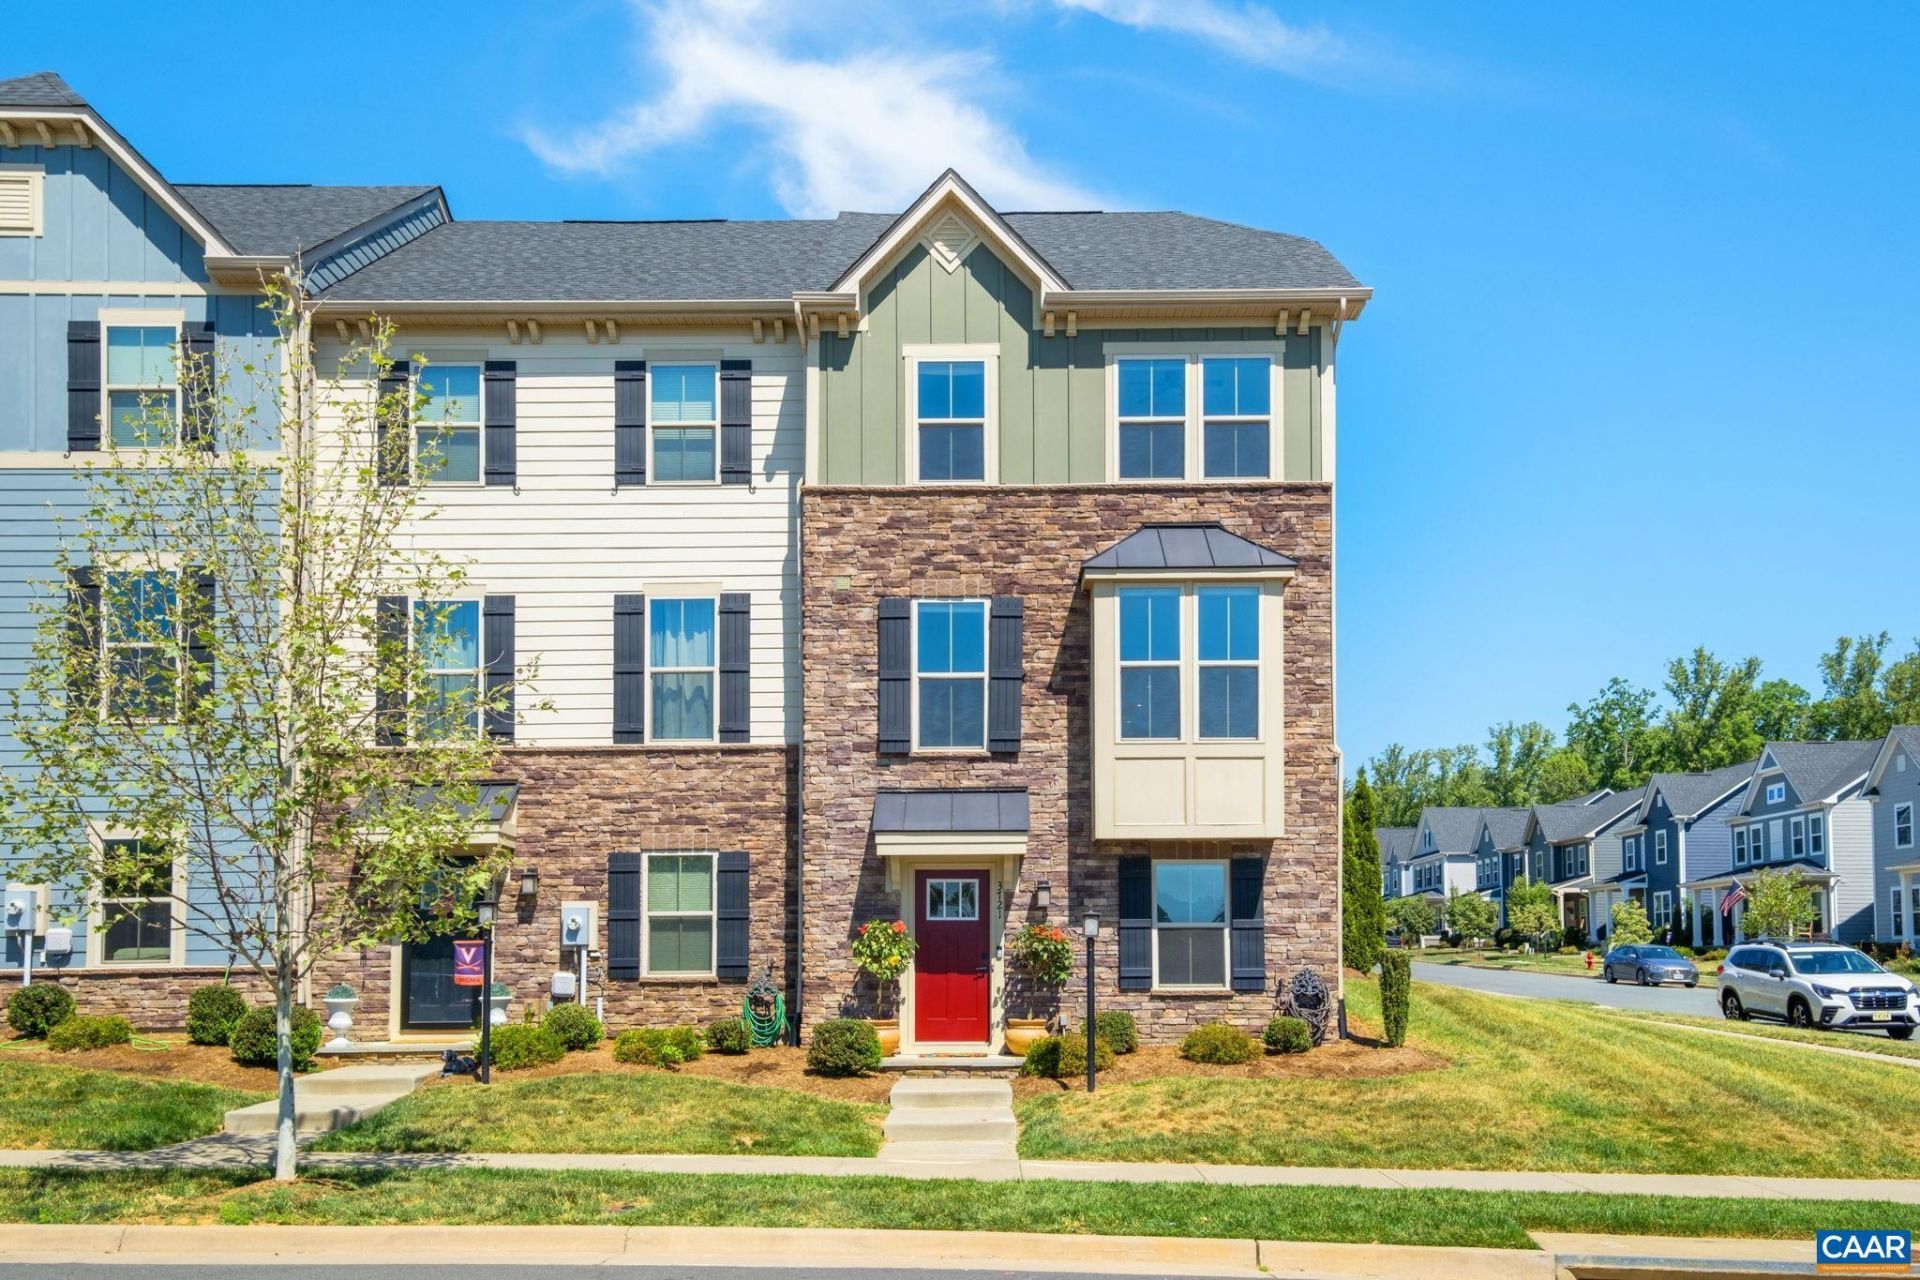
Experience the ideal blend of low-maintenance living, modern comfort, and unbeatable convenience in one of the Charlottesville areas most desirable communities. The stone exterior creates beautiful curb appeal and welcomes you home. Inside, a gracious foyer opens to a spacious family/rec room perfect for movie nights, game days, or a relaxing lounge space. A private bedroom and full bath on this level offer the flexibility for guests, a home office, or multigenerational living. Upstairs, the open-concept main level is filled with natural light thanks to the added windows only an end-unit townhome provides. The upgraded kitchen is designed for both everyday living and entertaining, flowing seamlessly into the dining area and out to the rear deck for easy indoor-outdoor gatherings. Retreat to the top floor where the spacious primary suite features a large walk-in closet and a spa-like bath with dual vanities, a relaxing soaking tub, and separate shower. Two additional bedrooms, a full bath, and laundry complete the level. All this in Rivanna Village, just minutes from I-64, Pantops, Downtown Charlottesville, and UVA. Come see your new home!
Property Features
Property Type: Residential -
Basement: Yes
Basement: Full, Finished, Heated, Interior Entry
Cooling: Central Air, Heat Pump
Heating: Central, Electric
Lot Size: 0.09 Acres
Roof Type: Architectural
Stories: 3.0
Taxes: $3,770
Year Built: 2020
Amenities
Double Vanity
Walk-In Closet(s)
Entrance Foyer
Eat-in Kitchen
Kitchen Island
Programmable Thermostat
Recessed Lighting
WaterSense Fixture(s)
In-Wall Pest Control System
Feature Descriptions
Appliances: Dishwasher, ENERGY STAR Qualified Appliances, Electric Range, Disposal, Microwave, Refrigerator
Association Amenities: Picnic Area, Playground, Trail(s)
Community Features: None
Days on Site: 4
Exterior: Attic/Crawl Hatchway(s) Insulated, Blown-In Insulat
Flooring: Carpet, Ceramic Tile, Luxury Vinyl Plank
HOA: Yes
HOA Fee: 428/ Quarterly
Laundry: Washer Hookup, Dryer Hookup
Lot: Landscaped
Parcel#: 093B0010B008D0
Parking: Asphalt
Parking Notes: Asphalt
Patio/Porch: Deck
Security: Dead Bolt(s), Smoke Detector(s), Surveillance System, Carbon Monoxide Detector(s)
Sewer: Public Sewer
Special View Info: Residential
Utilities: Cable Available
View: Residential
Water: Public
Window: Insulated Windows, Low-Emissivity Windows, Tilt-In Windows, Vinyl
Local Schools
High School: Monticello
Middle School: Burley
Elementary School: Stone-Robinson
Listed By / Shown By
Listed By
Agency Name: LONG & FOSTER - CHARLOTTESVILLE
Agency Phone: 434-260-5355
Shown By
Agent Name: Anita Dunbar
Agent Phone: (434) 981-1421
Agency Title: Montague Miller & Co. Realtors

Estimate Your Payment
Estimated Payment
$ 1,509.85 per month $1,057.14 Principal & Interest $314.17 Property Tax $138.54 Homeowner's InsuranceChange Payment Information



Privacy Policy / DMCA Notice / ADA Accessibility


This site is hosted, designed and copyright
© 1994 - 2026 by
Delta Media Group, Inc. -- Patent Pending --
Agency License Information: Montague, Miller & Co. is licensed in the state of Virginia.
3721 Sedgewick Ln | MLS# 677456
This home located at 3721 Sedgewick Ln , Keswick, VA 22947 is currently listed for sale with an asking price of $475,000. This property was built in 2020 and has 4 bedrooms and 3 full and 1 partial baths with 2485 sq. ft. Sedgewick Ln is located in the RIVANNA VILLAGE subdivision. Search RIVANNA VILLAGE real estate on www.anitadunbarrealtor.com today.