
Anita Dunbar
Associate Broker
REALTOR®, CRS, SRES, Relocation Specialist



BEDS3
BATHS1 full
SQUARE FEET896
MLS#684269
STATUS
PROPERTY TYPEResidential - Single Family
Property Description
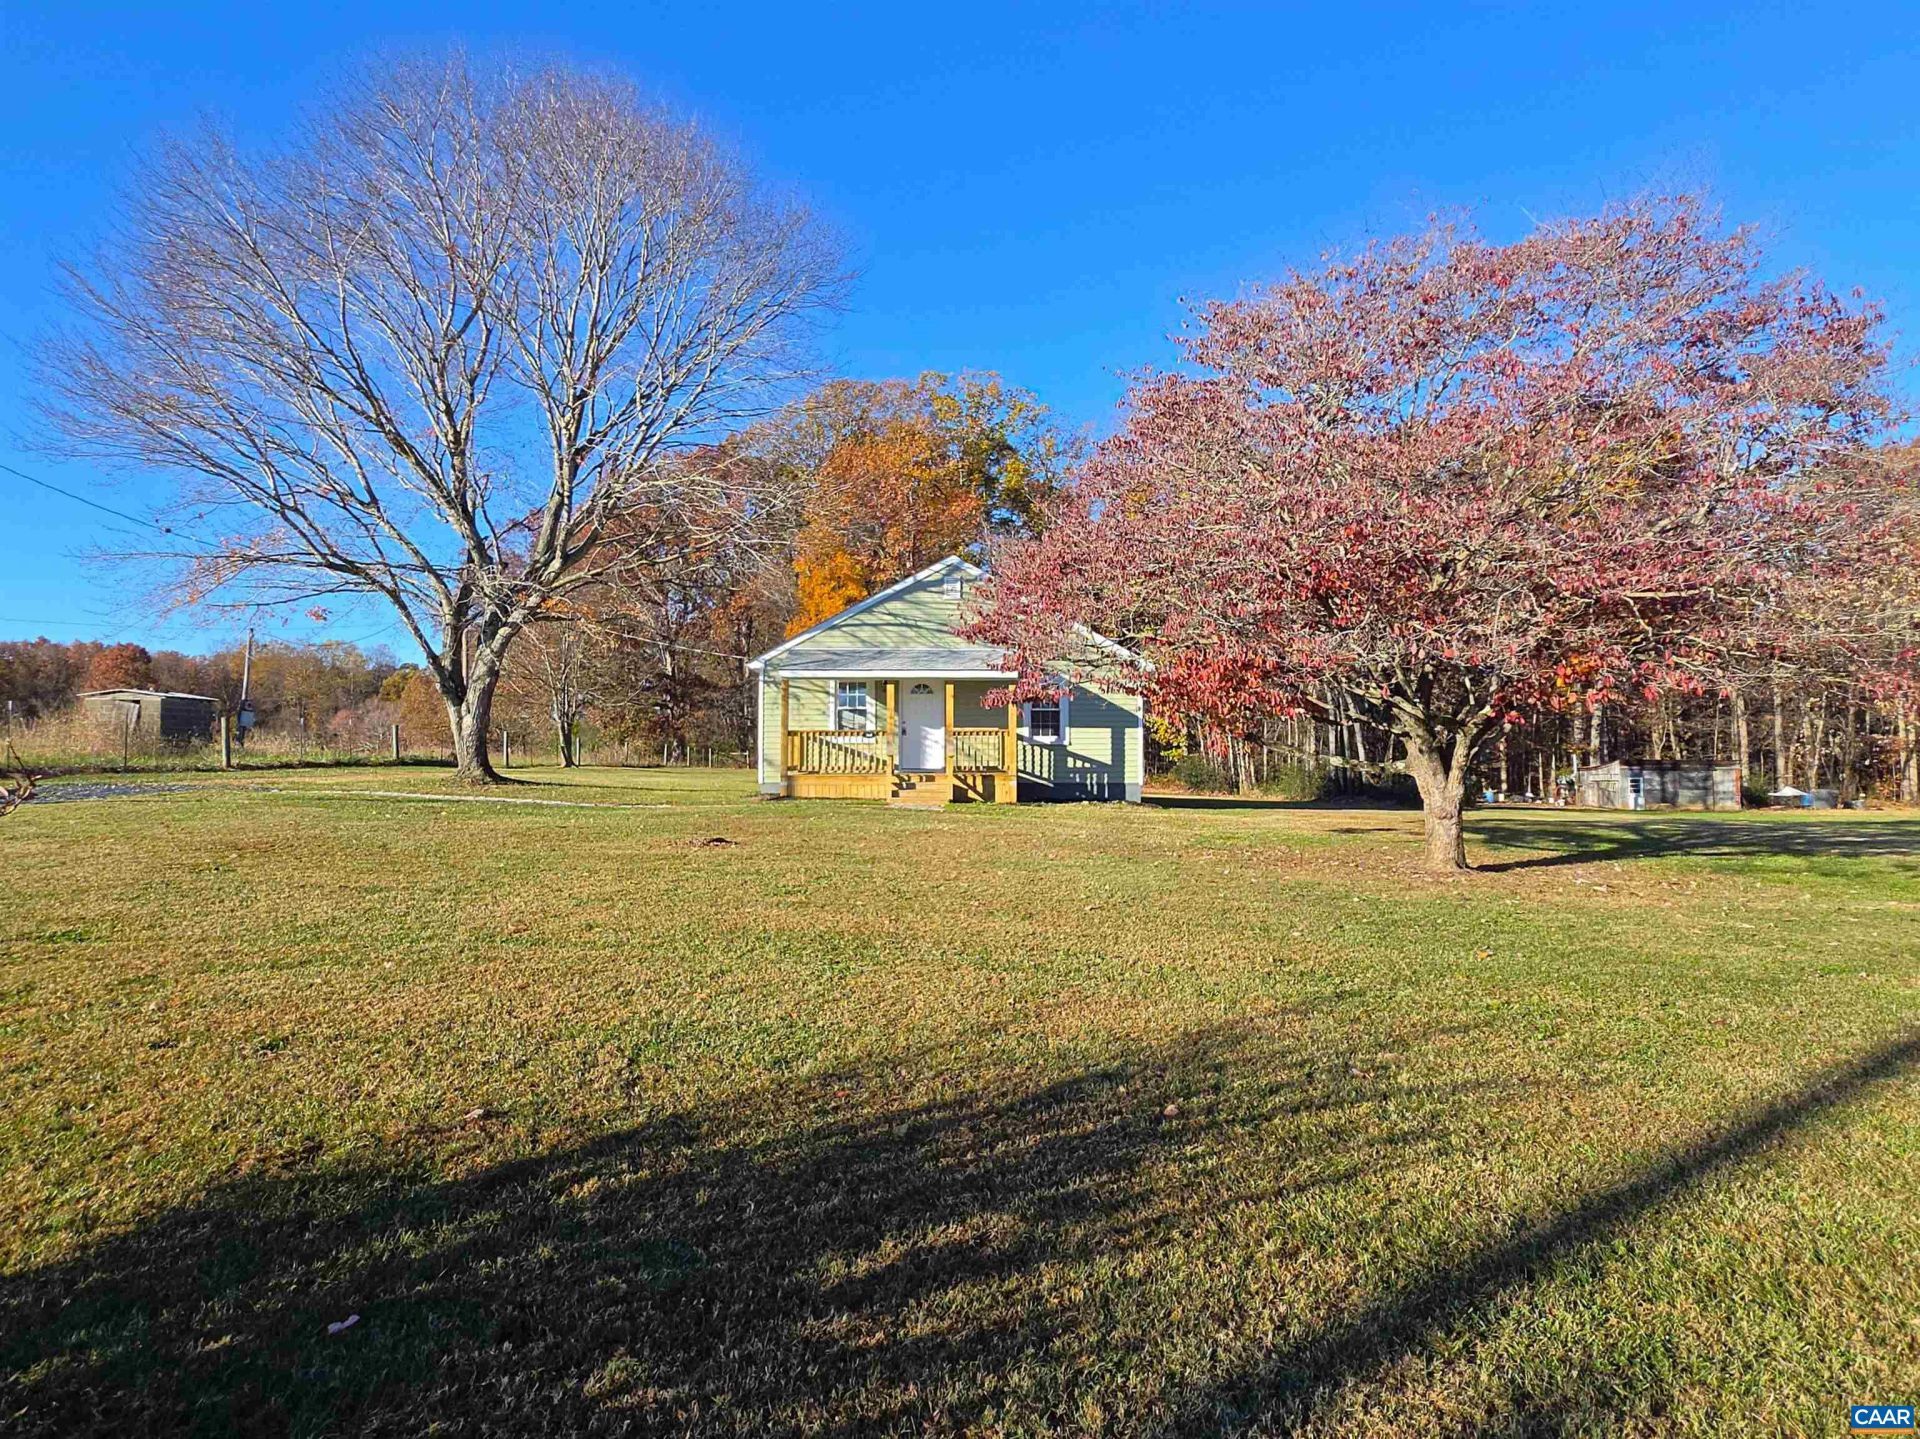
Just remodeled and move-in ready! This beautifully updated home has been renovated from top to bottom with quality craftsmanship throughout. Major improvements include new wiring, HVAC, plumbing, windows, sheetrock, kitchen, bathroom, and brand-new appliances, giving the home a fresh, like-new feel. Situated at the end of state-maintained Lesueur Street in Dillwyn, this property offers peaceful country surroundings with scenic views of the neighboring farmland. Enjoy the perfect balance of rural charm and everyday convenience, with shopping, the library, parks, and schools just minutes away. Whether you're looking for your first home, a place to downsize, or a turnkey investment, you'll appreciate the extensive updates and low-maintenance living this property provides. Conveniently located for commuting to Farmville, Charlottesville, and surrounding areas. Don't miss this opportunity to own a quality-remodeled home in a desirable Buckingham County setting!
Property Features
Property Type: Residential - Single Family
Basement: Crawl Space
Cooling: Heat Pump
Heating: Heat Pump
Home Style: Cottage
Lot Size: 0.65 Acres
Roof Type: Composition, Shingle
Stories: 1.0
Taxes: $693
Year Built: 1955
Amenities
Primary Downstairs
Feature Descriptions
Days on Site: 1
Exterior: Stick Built, Vinyl Siding
Laundry: Washer Hookup, Dryer Hookup
Lot: Garden, Level, Open Lot
Parcel#: 1381-2
Patio/Porch: Deck, Front Porch, Porch
Sewer: Public Sewer
Utilities: Other
Water: Public
Local Schools
High School: Buckingham
Middle School: Buckingham
Elementary School: Buckingham
Listed By / Shown By
Listed By
Agency Name: MEEKS REALTY
Agency Phone: 434-392-8128
Shown By
Agent Name: Anita Dunbar
Agent Phone: (434) 981-1421
Agency Title: Montague Miller & Co. Realtors

Estimate Your Payment
Estimated Payment
$ 649.30 per month $523.01 Principal & Interest $57.75 Property Tax $68.54 Homeowner's InsuranceChange Payment Information



Privacy Policy / DMCA Notice / ADA Accessibility


This site is hosted, designed and copyright
© 1994 - 2026 by
Delta Media Group, Inc. -- Patent Pending --
Agency License Information: Montague, Miller & Co. is licensed in the state of Virginia.
368 Lesueur St | MLS# 684269
This single family home located at 368 Lesueur St , Dillwyn, VA 23936 is currently listed for sale with an asking price of $235,000. This property was built in 1955 and has 3 bedrooms and 1 full baths with 896 sq. ft. Search Dillwyn real estate on www.anitadunbarrealtor.com today.