
Anita Dunbar
Associate Broker
REALTOR®, CRS, SRES, Relocation Specialist



BEDS3
BATHS2 full 1 partial
SQUARE FEET1,846
MLS#VAFX2303890
STATUSACTIVE UNDER CONTRACT
PROPERTY TYPEResidential - Townhouse
SUBDIVISIONHUNTLEY MEADOWS
SCHOOLFAIRFAX COUNTY PUBLIC SCHOOLS
Property Description
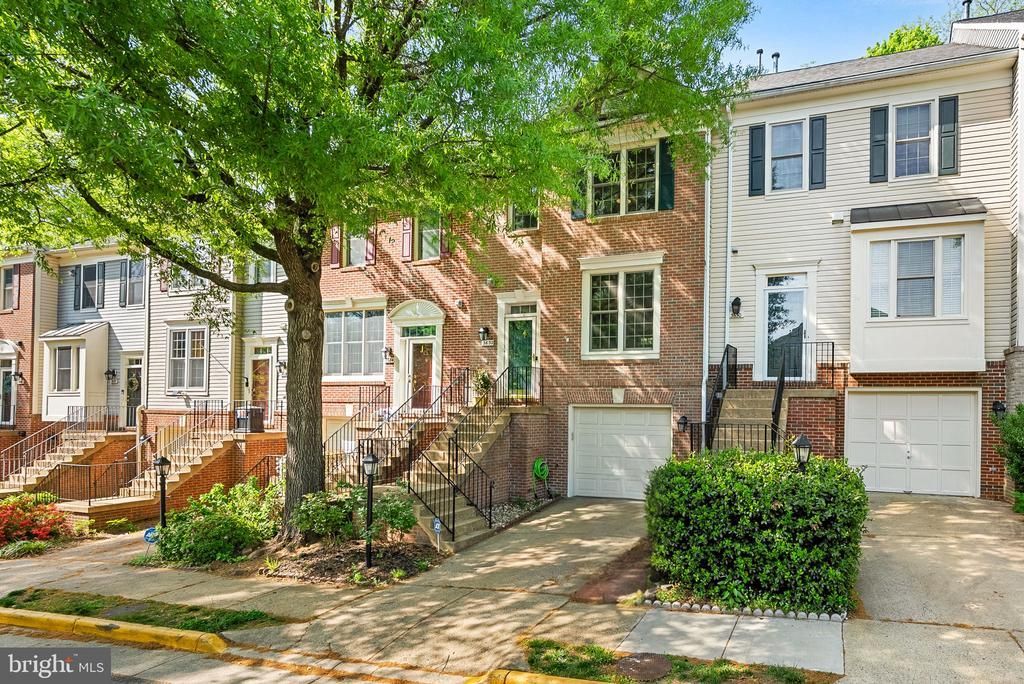
Beautifully updated and move-in ready, this 3-level townhome with a 1-car garage is tucked away in a private Alexandria community and offers comfort, style, and convenience in one exceptional package. Recent improvements include a new roof, new windows, new lighting, fresh paint, and a new water heater. Hardwood floors grace the main level, where the living and dining spaces flow seamlessly into a gourmet eat-in kitchen featuring granite countertops, stainless steel appliances, a center island, abundant cabinetry, and a sunlit breakfast area. Sliding glass doors open to the deck, making indoor-outdoor entertaining easy. Upstairs, the spacious primary suite impresses with vaulted ceilings, a custom walk-in closet, and a luxurious bath with dual vanity, soaking tub, and separate shower. Two additional bedrooms and a full hall bath complete the upper level. The lower level offers a versatile family room with a gas fireplace. Ideally located near shopping, dining, parks, Fort Belvoir, The Pentagon, major commuter routes, and both Franconia-Springfield and Huntington Metro, this home delivers the space, updates, and location today’s buyers are looking for.
Property Features
Property Type: Residential - Townhouse
Basement: Yes
Basement: Full, Fully Finished, Heated, Improved
Cooling: Ceiling Fan(s), Central A/C
Fireplaces: 1
Fuel Type: Natural Gas
Garage: 1
Heating: Forced Air
Home Style: Colonial
Lot Size: 0.04 Acres
Roof Type: Architectural Shingle
Stories: 3.0
Taxes: $6,715
Year Built: 1993
Feature Descriptions
Additional Structures: Above Grade, Below Grade
Appliances: Built-In Microwave, Dishwasher, Disposal, Exhaust Fan, Icemaker, Microwave, Oven/Range - Gas, Refrigerator, Stainless Steel Appliances
Community Amenities: Common Grounds, Tot Lots/Playground, Jog/Walk Path
Days on Site: 40
Exterior: Combination, Brick Front
Exterior: Bump-outs
Fencing: Rear
Fireplace: Fireplace - Glass Doors, Marble
Flooring: Wood, Ceramic Tile, Carpet
HOA Fee: $360.00/Quarterly
Interior: Attic, Bathroom - Tub Shower, Bathroom - Stall Shower
Lot: Level
Lot Dimensions: 0.04 Acre(S)
Parking Features: Concrete Driveway
Parking Notes: 2 Total Parking Spaces
Pet Restrictions: No Pet Restrictions
Rooms: Living Room, Primary Bedroom, Bedroom 3,Kitchen, Recreation Room, Bathroom 2
Sewer: Public Sewer
Special View Info: Trees/Woods
SQFT Above Finished: 1546
SQFT Below Finished: 300
SQFT Total Finished: 1846
Structure Type: Interior Row/Townhouse
Total Garage/Parking Spaces: 2
Utilities: Cable TV, Electric Available, Natural Gas Available, Sewer Available, Water Available
Water: Public
Room Sizes
Primary Bedroom: 15 x 10 Level - Upper 1
Bathroom 2: 11 x 9 Level - Upper 1
Bedroom 3: 10 x 9 Level - Upper 1
Kitchen: 17 x 10 Level - Main
Living Room: 14 x 12 Level - Main
Recreation Room: 18 x 15 Level - Lower 1
Local Schools
High School: WEST POTOMAC
Elementary School: GROVETON
School District: FAIRFAX COUNTY PUBLIC SCHOOLS
Listed By / Shown By
Listed By
Agency Name: Real Broker, LLC
Agency Phone: 8554500442
Shown By
Agent Name: Anita Dunbar
Agent Phone: (434) 981-1421
Agency Title: Montague Miller & Co. Realtors

Estimate Your Payment
Estimated Payment
$ 2,170.36 per month $1,424.14 Principal & Interest $559.58 Property Tax $186.64 Homeowner's InsuranceChange Payment Information



Privacy Policy / DMCA Notice / ADA Accessibility


This site is hosted, designed and copyright
© 1994 - 2026 by
Delta Media Group, Inc. -- Patent Pending --
Agency License Information: Montague, Miller & Co. is licensed in the state of Virginia.
3632 Ransom Place | MLS# VAFX2303890
This townhouse located at 3632 Ransom Place, Alexandria, VA 22306 is currently listed for sale with an asking price of $639,900. This property was built in 1993 and has 3 bedrooms and 2 full and 1 partial baths with 1846 sq. ft. Ransom Place is located in the HUNTLEY MEADOWS subdivision within the FAIRFAX COUNTY PUBLIC SCHOOLS school district. Search HUNTLEY MEADOWS real estate on www.anitadunbarrealtor.com today.