
Anita Dunbar
Associate Broker
REALTOR®, CRS, SRES, Relocation Specialist



BEDS3
BATHS2 full 2 partial
SQUARE FEET2,256
MLS#VAST2048486
STATUSPENDING
PROPERTY TYPERental - Townhouse
SUBDIVISIONEMBREY MILL
SCHOOLSTAFFORD COUNTY PUBLIC SCHOOLS
Property Description
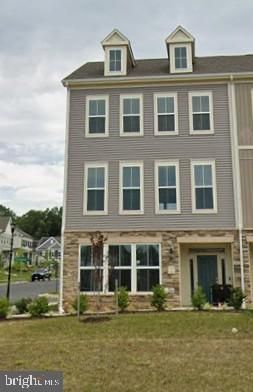
This unit is full of natural light, spacious and has a wonderfully appointed kitchen with stainless steel appliances, a large center island and a pantry. The kitchen is the center of the home and will make entertaining a breeze. The owner's suite has a large en-suite bath with a double vanity and a large walk-in-shower. Two more bedrooms, another full bath and the laundry area finish the upper level. But wait...there is more! A separate office, featuring its own entrance and a half bath is included on the entry level! Enjoy peace and quiet as you work from home or use it as an in-law suite! Sip a cool drink outside on your spacious deck off the family room and enjoy the community! Embrey Mill is a short distance to I95, stores, restaurants, gas stations, doctors and more! Onsite community amenities include dog parks, nature trails, parks, playgrounds, cafe and community gardens!
Property Features
Property Type: Rental - Townhouse
Cooling: Central A/C
Fuel Type: Natural Gas
Garage: 2 car attached
Heating: Forced Air
Home Style: Colonial
Lot Size: 0.00 Acre(S)
Stories: 3.0
Year Built: 2022
Feature Descriptions
Additional Structures: Above Grade
Appliances: Built-In Microwave, Dishwasher, Disposal, Dryer, Exhaust Fan, Icemaker, Oven/Range - Gas, Refrigerator, Stainless Steel Appliances, Washer, Water Heater
Community Amenities: Basketball Courts, Common Grounds, Jog/Walk Path, Pool - Outdoor, Tot Lots/Playground, Club House
Exterior: Vinyl Siding, Stone
Flooring: Luxury Vinyl Plank, Carpet, Ceramic Tile
HOA Fee: $0.00/Quarterly
Interior: Carpet, Floor Plan - Open, Kitchen - Island, Pantry, Primary Bath(s), Bathroom - Stall Shower, Bathroom - Tub Shower, Upgraded Countertops, Walk-in Closet(s), Recessed Lighting, Formal/Separate Dining Room, Family Room Off Kitchen
Location: Corner Lot/Unit
Lot Dimensions: 0.00 Acre(S)
Parking Features: Attached Garage, Driveway, Asphalt Driveway
Pet Restrictions: Breed Restrictions, Pet Addendum/Deposit, Case by Case Basis
Rooms: Dining Room, Primary Bedroom, Bedroom 2,Bedroom 3,Kitchen, Great Room, Laundry, Office, Primary Bathroom, Full Bath, Half Bath
Sewer: Public Sewer
Special View Info: Street
SQFT Above Finished: 2256
SQFT Total Finished: 2256
Structure Type: Interior Row/Townhouse
Total Garage/Parking Spaces: 4
Utilities: Cable TV Available, Electric Available, Natural Gas Available, Phone Available, Sewer Available, Water Available
Water: Public
Room Sizes
Great Room: 23 x 15 Level - Main
Dining Room: 17 x 11 Level - Main
Primary Bedroom: 14 x 16 Level - Upper 1
Bedroom 2: 12 x 11 Level - Upper 1
Bedroom 3: 11 x 13 Level - Upper 1
Local Schools
School District: STAFFORD COUNTY PUBLIC SCHOOLS
Listed By / Shown By
Listed By
Agency Name: Fredericksburg Area Real Estate, Inc.
Agency Phone: 5408983316
Shown By
Agent Name: Anita Dunbar
Agent Phone: (434) 981-1421
Agency Title: Montague Miller & Co. Realtors




Privacy Policy / DMCA Notice / ADA Accessibility


This site is hosted, designed and copyright
© 1994 - 2026 by
Delta Media Group, Inc. -- Patent Pending --
Agency License Information: Montague, Miller & Co. is licensed in the state of Virginia.
360 Coastal Avenue , Unit 105 | MLS# VAST2048486
This property located at 360 Coastal Avenue , Unit 105, Stafford, VA 22554 is currently listed for rent with an asking price of $3,150 / Monthly. Coastal Avenue , Unit 105 is located within the STAFFORD COUNTY PUBLIC SCHOOLS school district. Search Stafford real estate on www.anitadunbarrealtor.com today.