
Anita Dunbar
Associate Broker
REALTOR®, CRS, SRES, Relocation Specialist



BEDS4
BATHS3 full 1 partial
SQUARE FEET3,579
MLS#677544
STATUS
PROPERTY TYPEResidential - Single Family
SUBDIVISIONGLENMORE
Property Description
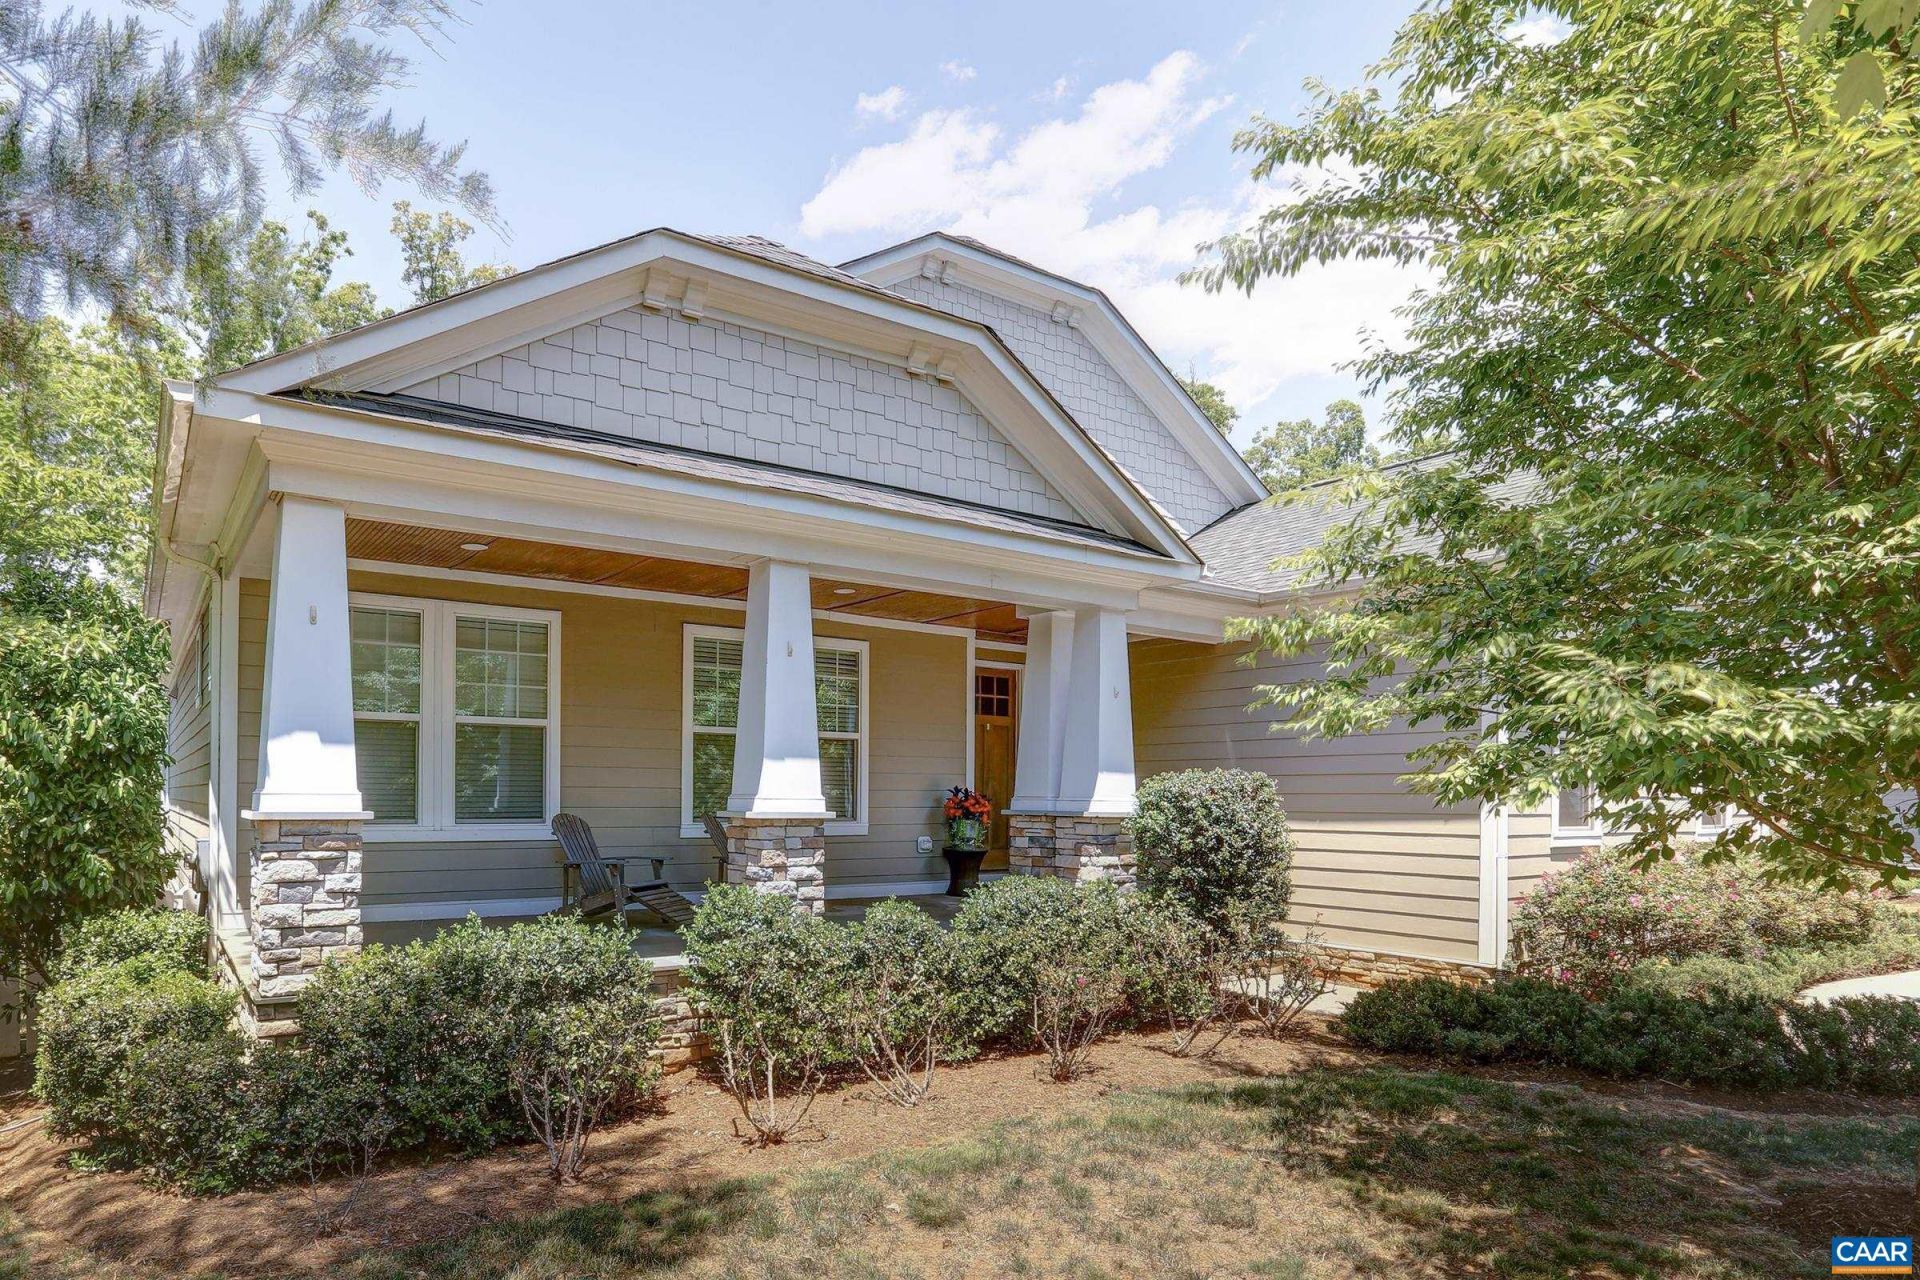
Nestled within the prestigious, gated community of Glenmore in Keswick, this exceptional 4-bedroom Craftsman-style home seamlessly blends modern luxury with premium craftsmanship. Built in 2018, the residence features a striking Hardieplank and stone exterior, beautifully paired with a paved driveway and a finished, side-load 2-car attached garage. Step inside to discover a bright, flowing layout boasting soaring 9-foot-plus ceilings, recessed lighting, and elegant finishes throughout. At the heart of the home is a true chefs kitchen, perfectly curated with granite countertops, an expansive island, a pantry, and a premium suite of appliances, including a countertop range, double wall oven, and gas cooking. The main level provides ultimate convenience with a freshly painted downstairs bedroom and bathroom, including an entry-level primary bedroom suite featuring a double vanity and a custom tile shower. A captivating two-sided stone fireplace creates a warm, inviting ambiance that bridges the indoor living spaces to a lovely rear deck. The massive, fully finished walk-out basement expands your living options, offering a large recreation room perfect for a pool table, a full bathroom, and brand-new carpet installed in May 2026. Sit
Property Features
Property Type: Residential - Single Family
Basement: Yes
Basement: Full, Heated, Walk-Out Access
Cooling: Central Air
Garage: 2 car attached
Heating: Heat Pump
Lot Size: 0.78 Acres
Stories: 1.0
Taxes: $8,099
Year Built: 2018
Amenities
Primary Downstairs
Feature Descriptions
Appliances: Built-In Oven, Double Oven, Dishwasher, Gas Cooktop, Disposal, Microwave, Refrigerator, Dryer, Washer
Association Amenities: Clubhouse, Pool
Days on Site: 2
Exterior: Concrete, Stick Built, Stone
Fireplace: Gas, Stone
Flooring: Carpet, Ceramic Tile, Laminate
HOA: Yes
HOA Fee: 420/ Quarterly
Parcel#: 093A5-K2-0B-00700
Parking: Attached, Garage, Garage Door Opener
Parking Notes: Attached, Garage, Garage Door Opener
Patio/Porch: Deck
Pool: Association
Pool: Association
Sewer: Community/Coop Sewer
Utilities: Cable Available
Water: Public
Local Schools
High School: Monticello
Middle School: Burley
Elementary School: Stone-Robinson
Listed By / Shown By
Listed By
Agency Name: KEETON & CO REAL ESTATE
Agency Phone: 804-567-7905
Shown By
Agent Name: Anita Dunbar
Agent Phone: (434) 981-1421
Agency Title: Montague Miller & Co. Realtors

Estimate Your Payment
Estimated Payment
$ 3,189.63 per month $2,223.34 Principal & Interest $674.92 Property Tax $291.38 Homeowner's InsuranceChange Payment Information



Privacy Policy / DMCA Notice / ADA Accessibility


This site is hosted, designed and copyright
© 1994 - 2026 by
Delta Media Group, Inc. -- Patent Pending --
Agency License Information: Montague, Miller & Co. is licensed in the state of Virginia.
3434 Carroll Creek Rd | MLS# 677544
This single family home located at 3434 Carroll Creek Rd , Keswick, VA 22947 is currently listed for sale with an asking price of $999,000. This property was built in 2018 and has 4 bedrooms and 3 full and 1 partial baths with 3579 sq. ft. Carroll Creek Rd is located in the GLENMORE subdivision. Search GLENMORE real estate on www.anitadunbarrealtor.com today.