
Anita Dunbar
Associate Broker
REALTOR®, CRS, SRES, Relocation Specialist



BEDS1
BATHS1 full
SQUARE FEET641
MLS#VAAR2073882
STATUSACTIVE
PROPERTY TYPEResidential - Condominium
SUBDIVISIONVALLEY HEIGHTS
SCHOOLARLINGTON COUNTY PUBLIC SCHOOLS
Property Description
641 sq feet condo feels bigger than it is- Longterm tenant has moved out and the place has been upgraded top to bottom 2026- New Kitchen-cabinets, counterer tops and appliances. New Carpet throughout the condo. Freshly painted a nice neutral color. New bathroom- Tub-shower combo, vanity and toilet. New light fixtures and outlets throughout. Brand New Sliding Glass door to the balcony. Newer HVAC system. Shirlington Location with out the Shirlington price. Close to all the Shirlington shops, dog park, trails, and communters options, major roads, bus service and bike lanes.
Property Features
Property Type: Residential - Condominium
Cooling: Central A/C
Fuel Type: Natural Gas
Heating: Forced Air
Home Style: Traditional
Stories: 1.0
Taxes: $1,871
Year Built: 1967
Feature Descriptions
Additional Structures: Above Grade, Below Grade
Appliances: Built-In Microwave, Dishwasher, Disposal, Oven/Range - Gas
Building Name: VALLEY HEIGHTS CONDO
Community Amenities: Laundry Facilities
Condo/Coop Fee: $457.33/Monthly
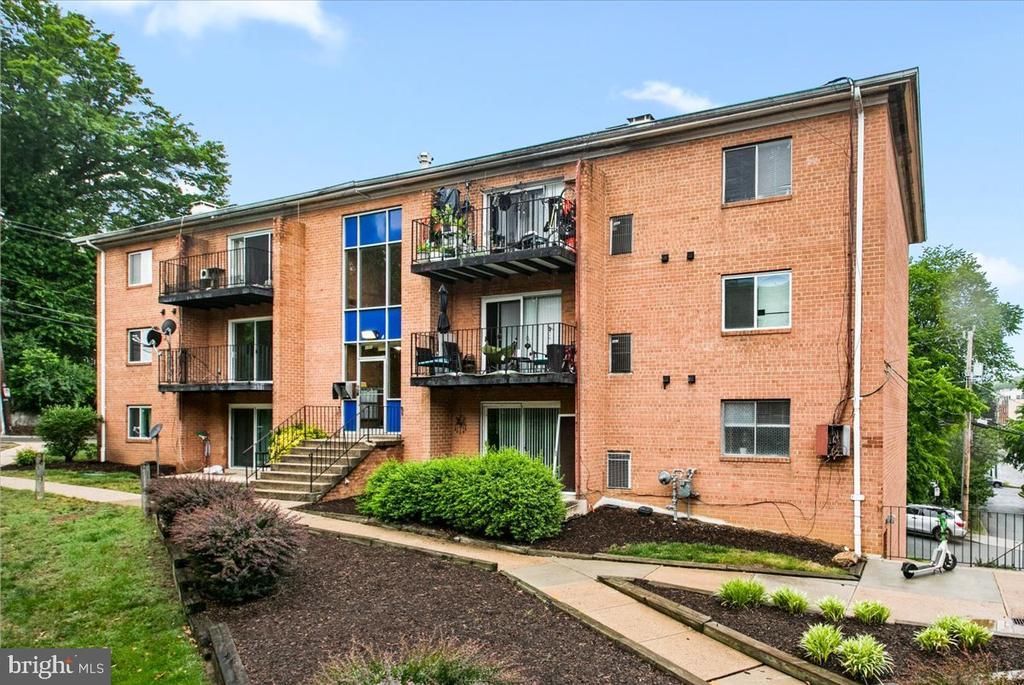
Exterior: Brick
Interior: Bathroom - Tub Shower, Carpet, Floor Plan - Traditional, Kitchen - Galley, Upgraded Countertops, Walk-in Closet(s)
Location: Urban
Lot: Landscaping
Parking Features: Parking Space Conveys
Parking Notes: 1 Total Parking Spaces
Pet Restrictions: No Pet Restrictions
Sewer: Public Sewer
Special View Info: Courtyard
SQFT Above Finished: 641
SQFT Total Finished: 641
Structure Type: Unit/Flat/Apartment
Total Garage/Parking Spaces: 1
Utilities: Natural Gas Available
Water: Public
Local Schools
School District: ARLINGTON COUNTY PUBLIC SCHOOLS
Listed By / Shown By
Listed By
Agency Name: Serhant
Agency Phone: 8777374268
Shown By
Agent Name: Anita Dunbar
Agent Phone: (434) 981-1421
Agency Title: Montague Miller & Co. Realtors

Estimate Your Payment
Estimated Payment
$ 684.54 per month $467.37 Principal & Interest $155.92 Property Tax $61.25 Homeowner's InsuranceChange Payment Information



Privacy Policy / DMCA Notice / ADA Accessibility


This site is hosted, designed and copyright
© 1994 - 2026 by
Delta Media Group, Inc. -- Patent Pending --
Agency License Information: Montague, Miller & Co. is licensed in the state of Virginia.
3408 25th Street S , Unit 8 | MLS# VAAR2073882
This condo located at 3408 25th Street S , Unit 8, Arlington, VA 22206 is currently listed for sale with an asking price of $210,000. This property was built in 1967 and has 1 bedrooms and 1 full baths with 641 sq. ft. 25th Street S , Unit 8 is located in the VALLEY HEIGHTS subdivision within the ARLINGTON COUNTY PUBLIC SCHOOLS school district. Search VALLEY HEIGHTS real estate on www.anitadunbarrealtor.com today.