
Anita Dunbar
Associate Broker
REALTOR®, CRS, SRES, Relocation Specialist



BEDS4
BATHS3 full 1 partial
SQUARE FEET2,334
MLS#677474
STATUS
PROPERTY TYPEResidential -
SUBDIVISIONPROFFIT ROAD TOWNS
Property Description
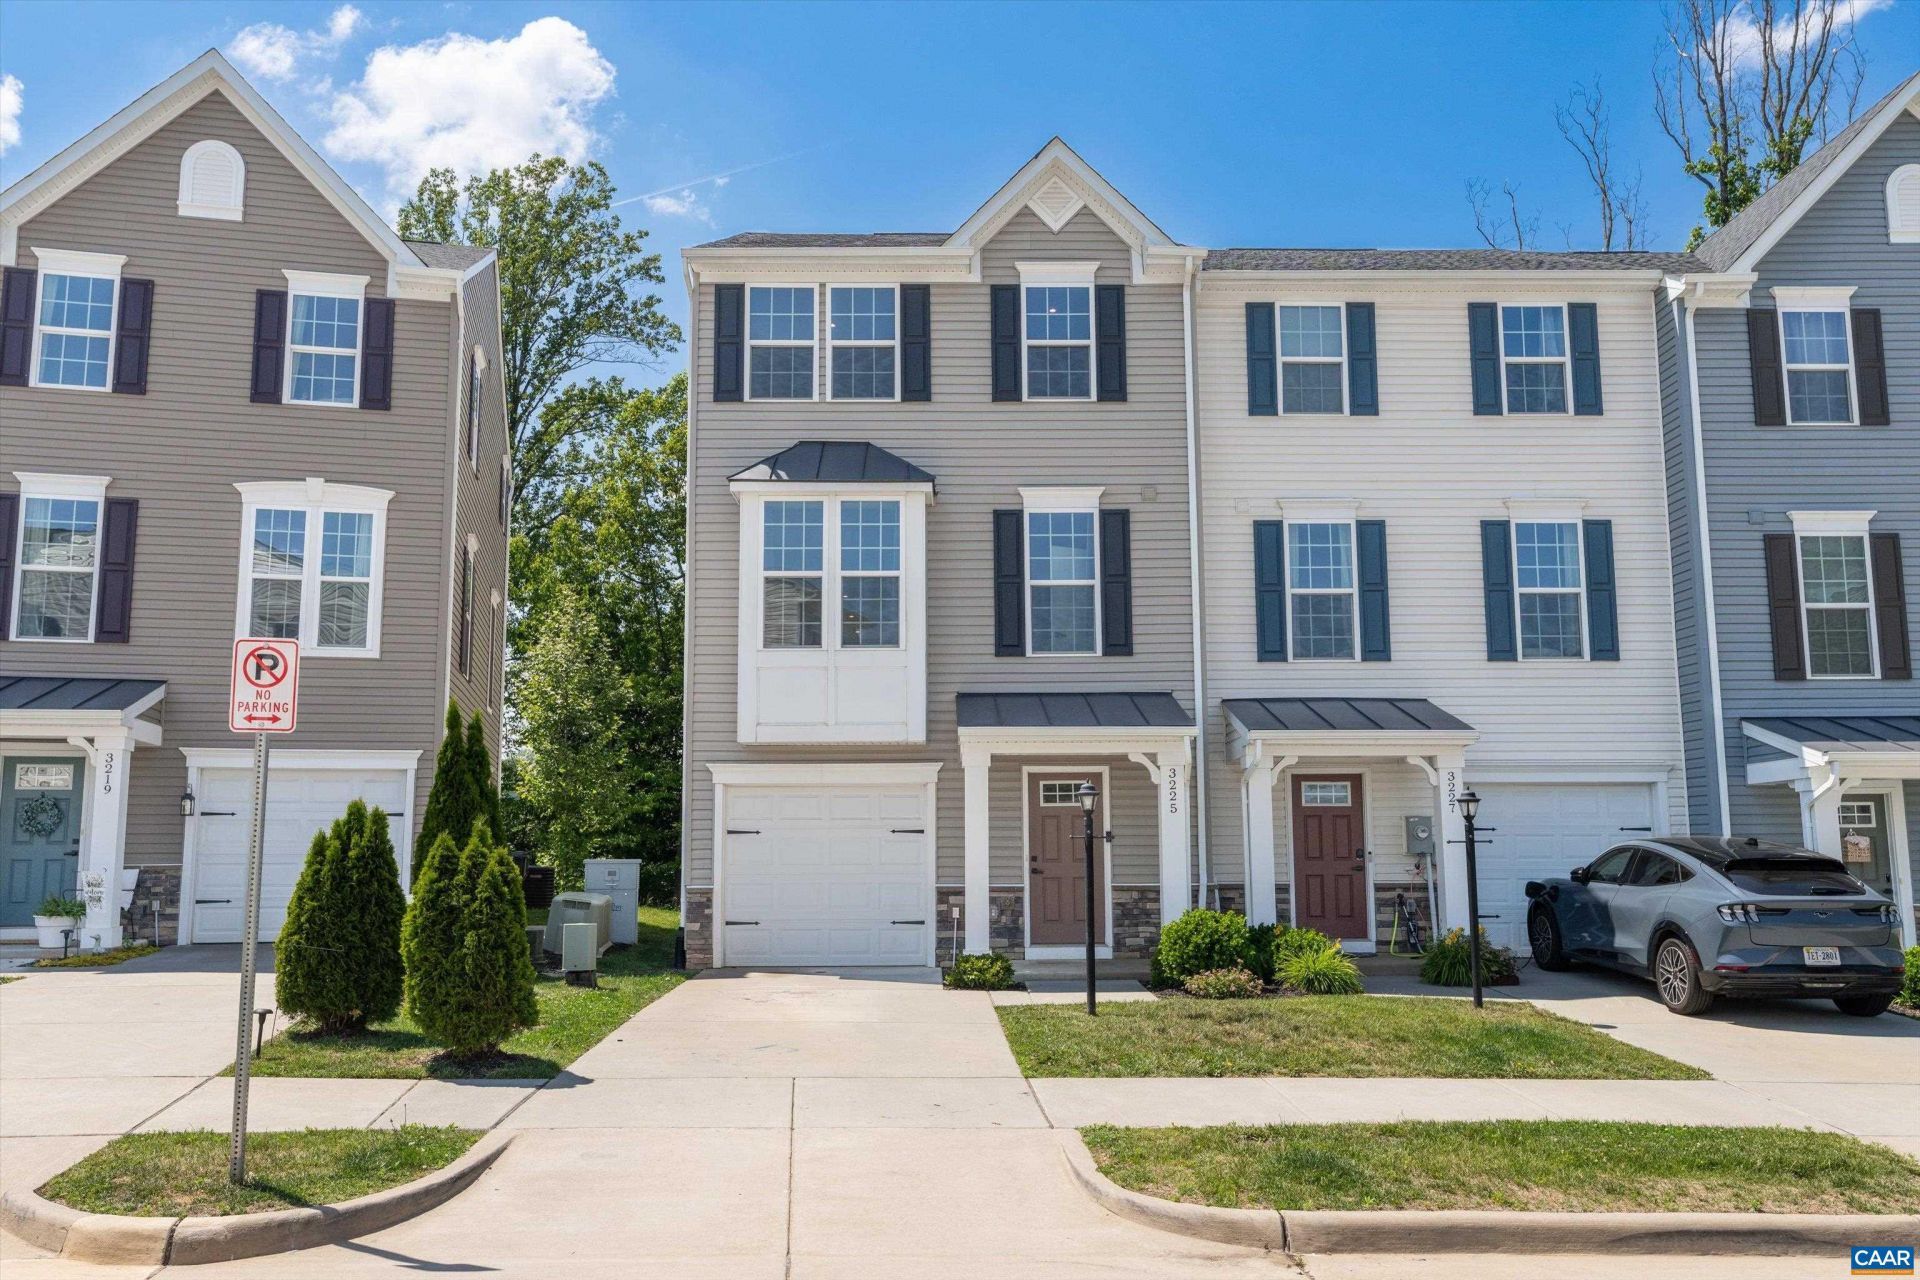
Welcome to 3225 Acadia Drive! This fabulous three-level, end-unit townhome was built in 2022 and features 4 bedrooms and 3.5 bathrooms - including a bedroom and full bath on the ground level. The main level features tons of natural light and an open-concept floor plan. The gourmet chefs kitchen includes an oversized island, granite countertops, tons of cabinetry space, a pantry, and pendant lights. Enjoy spending time outdoors on the Trex deck. Upstairs, the primary suite is spacious, with a large walk-in closet and an attached en suite bathroom with dual sinks. Two additional guest bedrooms, plus a laundry room, are also upstairs. Come enjoy the convenience of being mere minutes from Hollymead Town Center, schools, NGIC, Charlottesville Airport, and more! Less than 20 minutes to UVA and the Downtown mall. The HOA handles all exterior yard maintenance! Plus, the seller is offering a $7,500 closing cost credit with an acceptable offer. Must see!
Property Features
Property Type: Residential -
Cooling: Central Air
Garage: 2 car attached
Heating: Heat Pump
Lot Size: 0.05 Acres
Stories: 3.0
Taxes: $3,669
Year Built: 2022
Amenities
Double Vanity
Walk-In Closet(s)
Entrance Foyer
Eat-in Kitchen
Kitchen Island
Recessed Lighting
Feature Descriptions
Appliances: Dishwasher, Disposal, Microwave, Refrigerator, Dryer, Washer
Association Amenities: None
Days on Site: 3
Exterior: Stick Built, Stone, Vinyl Siding
Flooring: Carpet, Luxury Vinyl Plank
HOA: Yes
HOA Fee: 125/ Monthly
Parcel#: 032A0-02-01-05500
Parking: Attached, Electricity, Garage Faces Front, Garage
Parking Notes: Attached, Electricity, Garage Faces Front, Garage
Patio/Porch: Rear Porch
Security: Carbon Monoxide Detector(s), Smoke Detector(s)
Sewer: Public Sewer
Utilities: Fiber Optic Available
Water: Public
Window: Insulated Windows, Low-Emissivity Windows, Tilt-In Windows, Vinyl
Local Schools
High School: Albemarle
Middle School: Lakeside
Elementary School: Baker-Butler
Listed By / Shown By
Listed By
Agency Name: COMPASS-Avenue
Agency Phone: 434-270-8839
Shown By
Agent Name: Anita Dunbar
Agent Phone: (434) 981-1421
Agency Title: Montague Miller & Co. Realtors

Estimate Your Payment
Estimated Payment
$ 1,385.64 per month $954.77 Principal & Interest $305.75 Property Tax $125.13 Homeowner's InsuranceChange Payment Information



Privacy Policy / DMCA Notice / ADA Accessibility


This site is hosted, designed and copyright
© 1994 - 2026 by
Delta Media Group, Inc. -- Patent Pending --
Agency License Information: Montague, Miller & Co. is licensed in the state of Virginia.
3225 Acadia Dr | MLS# 677474
This home located at 3225 Acadia Dr , Charlottesville, VA 22911 is currently listed for sale with an asking price of $429,000. This property was built in 2022 and has 4 bedrooms and 3 full and 1 partial baths with 2334 sq. ft. Acadia Dr is located in the PROFFIT ROAD TOWNS subdivision. Search PROFFIT ROAD TOWNS real estate on www.anitadunbarrealtor.com today.