
Anita Dunbar
Associate Broker
REALTOR®, CRS, SRES, Relocation Specialist



BEDS4
BATHS3 full
SQUARE FEET3,941
MLS#684264
STATUS
PROPERTY TYPEResidential - Single Family
SUBDIVISIONTANYARD
Property Description
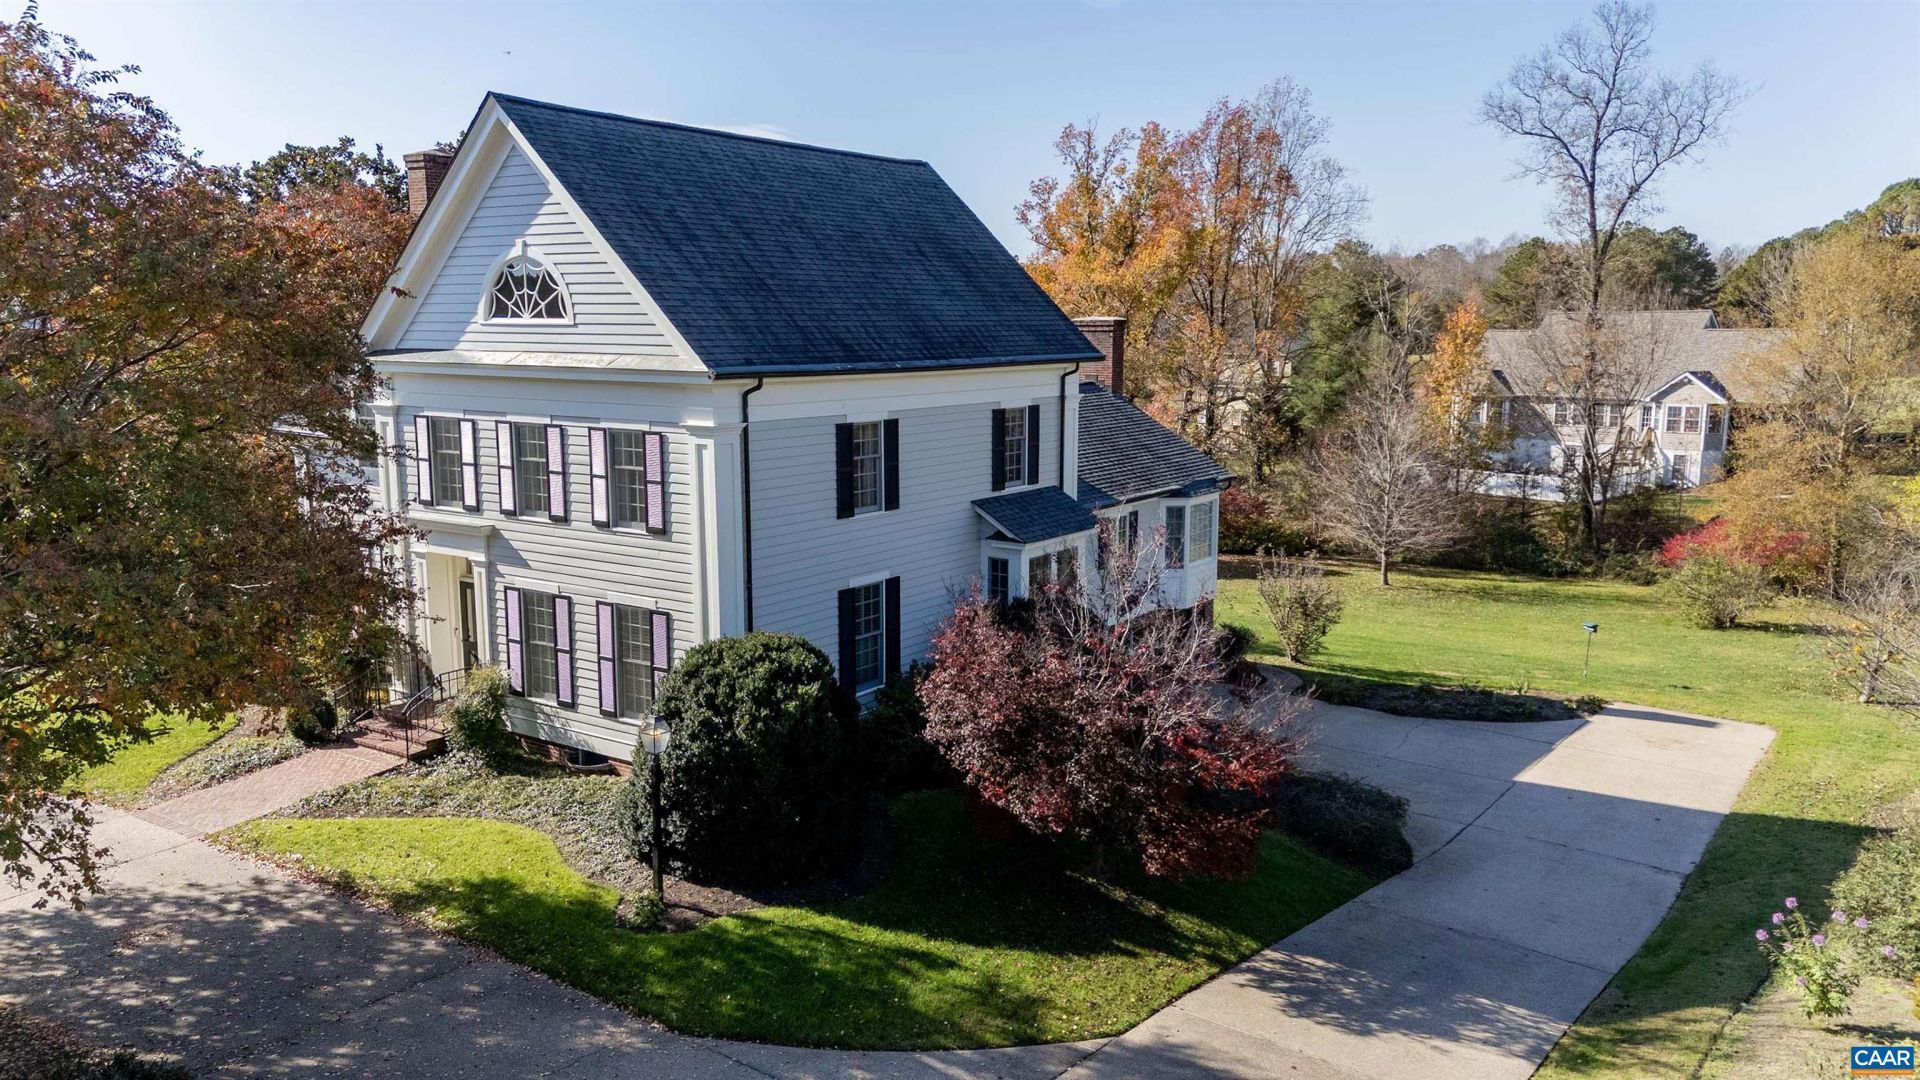
Custom-built by McGhee Brothers in 1990 from a modified Southern Living plan, this Greek Revival-style home sits on 0.78 acre in Louisa's Tanyard neighborhood. The expanded kitchen features quartz countertops, custom heart pine cabinetry and roll-out shelving and opens to a great room with a gas-log fireplace. A second gas-log fireplace anchors the living room, where double French doors open to a brick patio also accessible from the kitchen. A butler's pantry connects the dining room and library, and the main level includes a wet bar and full hall bath. Upstairs, double French doors open from the primary bedroom to a cypress deck overlooking the landscaped, tree-screened backyard. The two-room primary bath has a jetted tub, separate shower, enclosed water closet, dual vanity, cedar-lined closet and access to a walk-in closet. Two bedrooms share a Jack-and-Jill bath. The finished walk-up third floor has hardwood flooring and half-round windows. The rear staircase connects the kitchen to the upstairs laundry room. The basement includes a recreation room and two-car garage. Geothermal heating and cooling, architectural shingles and copper gutters with gutter guards complete the home.
Property Features
Property Type: Residential - Single Family
Basement: Yes
Basement: Exterior Entry, Full, Heated, Interior Entry, Partially Finished
Cooling: Central Air, Heat Pump
Fireplaces: 2
Garage: 2
Heating: Geothermal, Heat Pump
Home Style: Greek Revival
Lot Size: 0.78 Acres
Roof Type: Architectural
Stories: 3.0
Taxes: $4,879
Year Built: 1990
Amenities
Wet Bar
Double Vanity
Intercom
Jetted Tub
Permanent Attic Stairs
Walk-In Closet(s)
Butlers Pantry
Breakfast Area
Tray Ceiling(s)
Entrance Foyer
Eat-in Kitchen
High Ceilings
Kitchen Island
Recessed Lighting
Utility Room
Vaulted Ceiling(s)
Gutter Guard System
Feature Descriptions
Accessibility: Accessible Hallway(s)
Appliances: Built-In Oven, Double Oven, Dishwasher, Electric Cooktop, Microwave, Refrigerator, Dryer, Washer
Association Amenities: Golf Course
Community Features: Stream
Days on Site: 1
Exterior: Fiber Cement, Stick Built
Fireplace: Two, Gas Log
Flooring: Ceramic Tile, Hardwood
HOA: Yes
HOA Fee: 50/ Annually
Lot: Landscaped, Level
Other Equipment: Intercom
Parcel#: 41C 1 4
Parking: Aggregate, Basement, Garage Door Opener, Off Street, Garage Faces Side
Parking Notes: Aggregate, Basement, Garage Door Opener, Off Street, G
Patio/Porch: Brick, Deck, Patio, Wood
Security: yes
Security: Security System, Other, Smoke Detector(s)
Sewer: Public Sewer
Special View Info: Residential
Utilities: Fiber Optic Available, Propane
View: Residential
Water: Public
Window: Double Pane Windows
Local Schools
High School: Louisa
Middle School: Louisa
Elementary School: T. Jefferson
Listed By / Shown By
Listed By
Agency Name: KELLER WILLIAMS ALLIANCE - CHARLOTTESVILLE
Agency Phone: 434-220-2200
Shown By
Agent Name: Anita Dunbar
Agent Phone: (434) 981-1421
Agency Title: Montague Miller & Co. Realtors

Estimate Your Payment
Estimated Payment
$ 3,074.85 per month $2,359.10 Principal & Interest $406.58 Property Tax $309.17 Homeowner's InsuranceChange Payment Information



Privacy Policy / DMCA Notice / ADA Accessibility


This site is hosted, designed and copyright
© 1994 - 2026 by
Delta Media Group, Inc. -- Patent Pending --
Agency License Information: Montague, Miller & Co. is licensed in the state of Virginia.
306 Club Rd | MLS# 684264
This single family home located at 306 Club Rd, Louisa, VA 23093 is currently listed for sale with an asking price of $1,060,000. This property was built in 1990 and has 4 bedrooms and 3 full baths with 3941 sq. ft. Club Rd is located in the TANYARD subdivision. Search TANYARD real estate on www.anitadunbarrealtor.com today.