
Anita Dunbar
Associate Broker
REALTOR®, CRS, SRES, Relocation Specialist



BEDS3
BATHS3 full 1 partial
SQUARE FEET3,264
MLS#677592
STATUSACTIVE
PROPERTY TYPEResidential - Single Family
SCHOOLALBEMARLE COUNTY PUBLIC SCHOOLS
Property Description
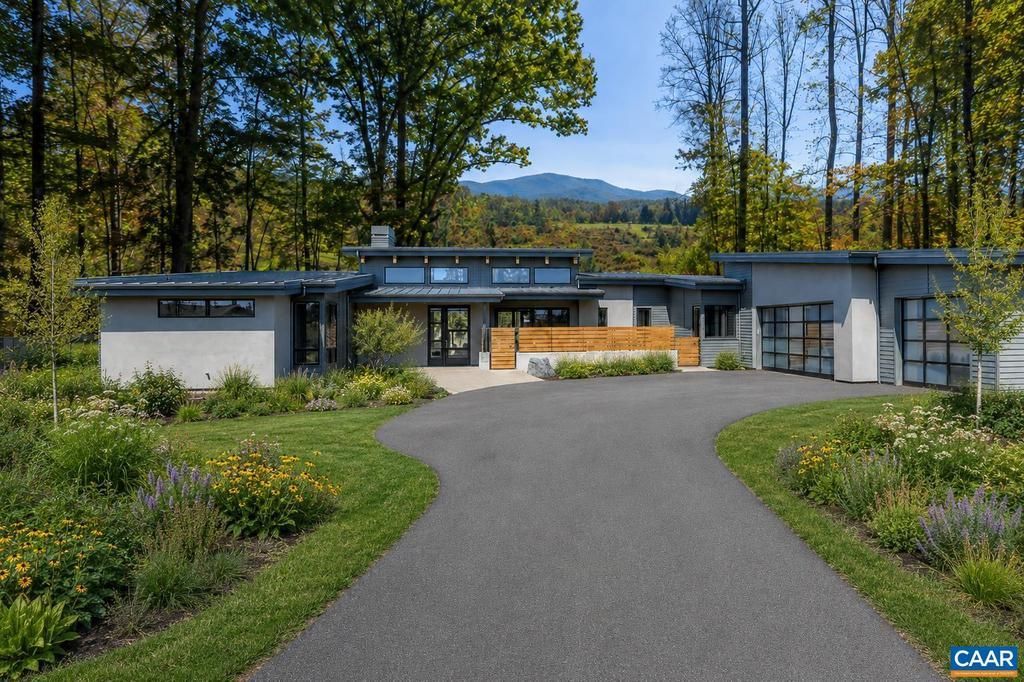
Some of the best views you will find in Western Albemarle. The Ridgeway plan is a contemporary dream home with soaring ceilings and lots of windows to take in the fantastic views this property features. The home has multiple outdoor living areas, separate game room and a 3-car garage. Travel down a long-wooded driveway to arrive at this private oasis in the woods. Images are from stock plans purchased by the builder. Buyers can customize their finishes base on their preferences.,Granite Counter,Maple Cabinets,Fireplace in Great Room
Property Features
Property Type: Residential - Single Family
Basement: Partial, Unfinished, Walkout Level
Basement: Yes
Cooling: Central A/C
Fuel Type: Other, Propane - Owned
Heating: Central, Forced Air, Radiant
Home Style: Contemporary
Lot Size: 8.45 Acres
Roof Type: Metal
Stories: 1.0
Taxes: $17,000
Year Built: 2027
Feature Descriptions
Additional Structures: Above Grade, Below Grade
Appliances: Washer/Dryer Hookups Only
Building Name: Happy Hollow Lot 3 (8.45 acre site)
Exterior: Brick, Fiber Cement, HardiPlank Type
Fireplace: Gas/Propane
Flooring: Ceramic Tile, Hardwood, Wood
Interior: Entry Level Bedroom
Lot: Sloping, Partly Wooded
Lot Dimensions: 8.45 Acre(S)
Rooms: Dining Room, Study, Great Room, Laundry, Utility Room, Bonus Room, Full Bath, Half Bath, Additional Bedroom
Sewer: Approved System
Special View Info: Mountain, Trees/Woods
SQFT Above Finished: 3264
SQFT Total Finished: 3264
Structure Type: Detached
Water: Well
Windows: Casement, Insulated, Low-E
Wooded: Yes
Local Schools
High School: WESTERN ALBEMARLE
Middle School: HENLEY
Elementary School: MURRAY
School District: ALBEMARLE COUNTY PUBLIC SCHOOLS
Listed By / Shown By
Listed By
Agency Name: LORING WOODRIFF REAL ESTATE ASSOCIATES
Agency Phone: 4349774005
Shown By
Agent Name: Anita Dunbar
Agent Phone: (434) 981-1421
Agency Title: Montague Miller & Co. Realtors

Estimate Your Payment
Estimated Payment
$ 7,646.82 per month $5,508.28 Principal & Interest $1,416.67 Property Tax $721.88 Homeowner's InsuranceChange Payment Information



Privacy Policy / DMCA Notice / ADA Accessibility


This site is hosted, designed and copyright
© 1994 - 2026 by
Delta Media Group, Inc. -- Patent Pending --
Agency License Information: Montague, Miller & Co. is licensed in the state of Virginia.
3 Dick Woods Rd | MLS# 677592
This single family home located at 3 Dick Woods Rd , Charlottesville, VA 22903 is currently listed for sale with an asking price of $2,475,000. This property was built in 2027 and has 3 bedrooms and 3 full and 1 partial baths with 3264 sq. ft. Dick Woods Rd is located within the ALBEMARLE COUNTY PUBLIC SCHOOLS school district. Search Charlottesville real estate on www.anitadunbarrealtor.com today.