
Anita Dunbar
Associate Broker
REALTOR®, CRS, SRES, Relocation Specialist



BEDS3
BATHS2 full 1 partial
SQUARE FEET2,730
MLS#VAWR2014412
STATUSACTIVE
PROPERTY TYPEResidential - Single Family
SCHOOLWARREN COUNTY PUBLIC SCHOOLS
Property Description
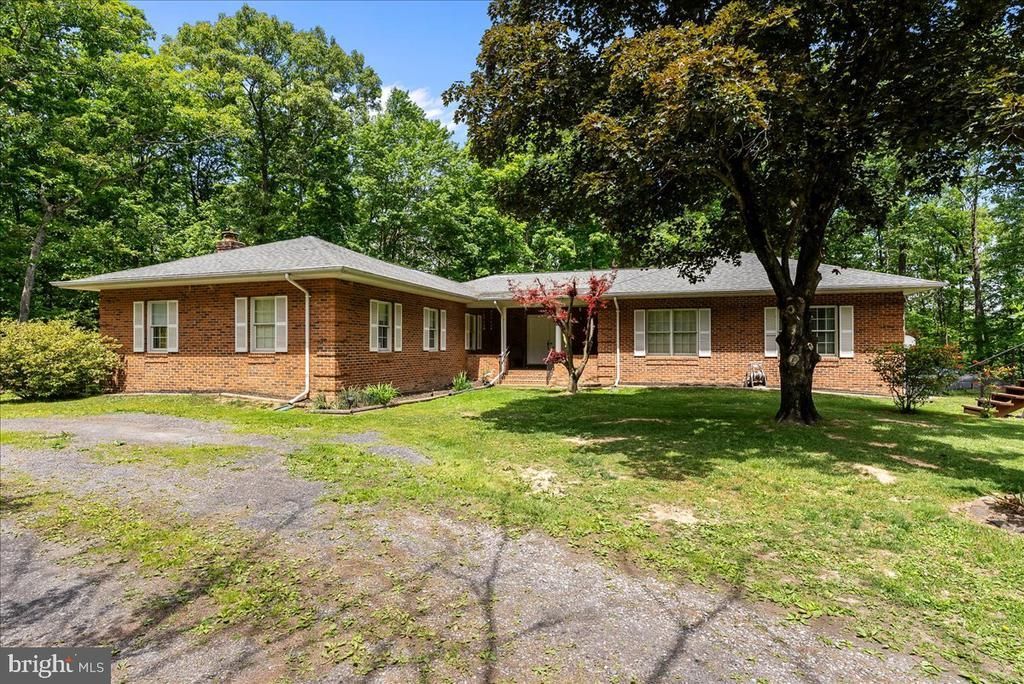
Privacy, space, and convenience come together in this all-brick ranch on just over 7 acres with no HOA. Built in 1989 and offering more than 2,700 sq. ft. on the main level, this home is ready for your personal updates and style. The property features 3 spacious bedrooms, 2.5 baths, a living room with a brick fireplace and wood stove insert, a family room, and a large mudroom off the kitchen. The unfinished walk-out basement offers excellent potential for additional living space, storage, or a workshop. Major updates include a roof replaced in 2020, dual HVAC zones with units replaced in 2010 and 2015, septic tank pumped in fall 2025, and an updated rear deck. Enjoy plenty of room for indoor and outdoor living, all while being close to everything. Please note: property has a shared driveway with deeded right of way.
Property Features
Property Type: Residential - Single Family
Basement: Unfinished, Walkout Level
Basement: Yes
Cooling: Central A/C, Ceiling Fan(s)
Fireplaces: 1
Fuel Type: Electric
Heating: Heat Pump(s)
Home Style: Ranch/Rambler
Lot Size: 7.54 Acres
Roof Type: Architectural Shingle
Stories: 1.0
Taxes: $3,319
Year Built: 1988
Feature Descriptions
Accessibility: Grab Bars Mod, Level Entry - Main, Ramp - Main Level
Additional Structures: Above Grade, Below Grade
Appliances: Dishwasher, Dryer, Exhaust Fan
Days on Site: 1
Electric: 200+ Amp Service
Exterior: Brick
Exterior: Outbuilding(s)
Fireplace: Insert, Mantel(s)
Flooring: Carpet, Vinyl
Interior: Bathroom - Stall Shower, Bathroom - Tub Shower, Combination Dining/Living, Entry Level Bedroom, Family Room Off Kitchen, Floor Plan - Traditional, Kitchen - Country, Stove - Wood
Lot: Backs to Trees
Lot Dimensions: 7.54 Acre(S)
Number of Rooms: 8
Parking Features: Circular Driveway, Gravel Driveway
Parking Notes: 6 Total Parking Spaces
Sewer: Septic = # of BR
SQFT Above Finished: 2730
SQFT Total Finished: 2730
Structure Type: Detached
Swimming Pool: Above Ground
Total Garage/Parking Spaces: 6
Water: Well
Local Schools
High School: SKYLINE
Elementary School: A.S. RHODES
School District: WARREN COUNTY PUBLIC SCHOOLS
Listed By / Shown By
Listed By
Agency Name: Colony Realty
Agency Phone: 5406620323
Shown By
Agent Name: Anita Dunbar
Agent Phone: (434) 981-1421
Agency Title: Montague Miller & Co. Realtors

Estimate Your Payment
Estimated Payment
$ 1,912.53 per month $1,446.40 Principal & Interest $276.58 Property Tax $189.55 Homeowner's InsuranceChange Payment Information



Privacy Policy / DMCA Notice / ADA Accessibility


This site is hosted, designed and copyright
© 1994 - 2026 by
Delta Media Group, Inc. -- Patent Pending --
Agency License Information: Montague, Miller & Co. is licensed in the state of Virginia.
298 Mcdaniel Lane | MLS# VAWR2014412
This single family home located at 298 Mcdaniel Lane , Middletown, VA 22645 is currently listed for sale with an asking price of $649,900. This property was built in 1988 and has 3 bedrooms and 2 full and 1 partial baths with 2730 sq. ft. Mcdaniel Lane is located within the WARREN COUNTY PUBLIC SCHOOLS school district. Search Middletown real estate on www.anitadunbarrealtor.com today.