
Anita Dunbar
Associate Broker
REALTOR®, CRS, SRES, Relocation Specialist



BEDS4
BATHS2 full
SQUARE FEET2,179
MLS#VAFX2314596
STATUSACTIVE
PROPERTY TYPERental - Single Family
SUBDIVISIONPENN DAW VILLAGE
SCHOOLFAIRFAX COUNTY PUBLIC SCHOOLS
Property Description
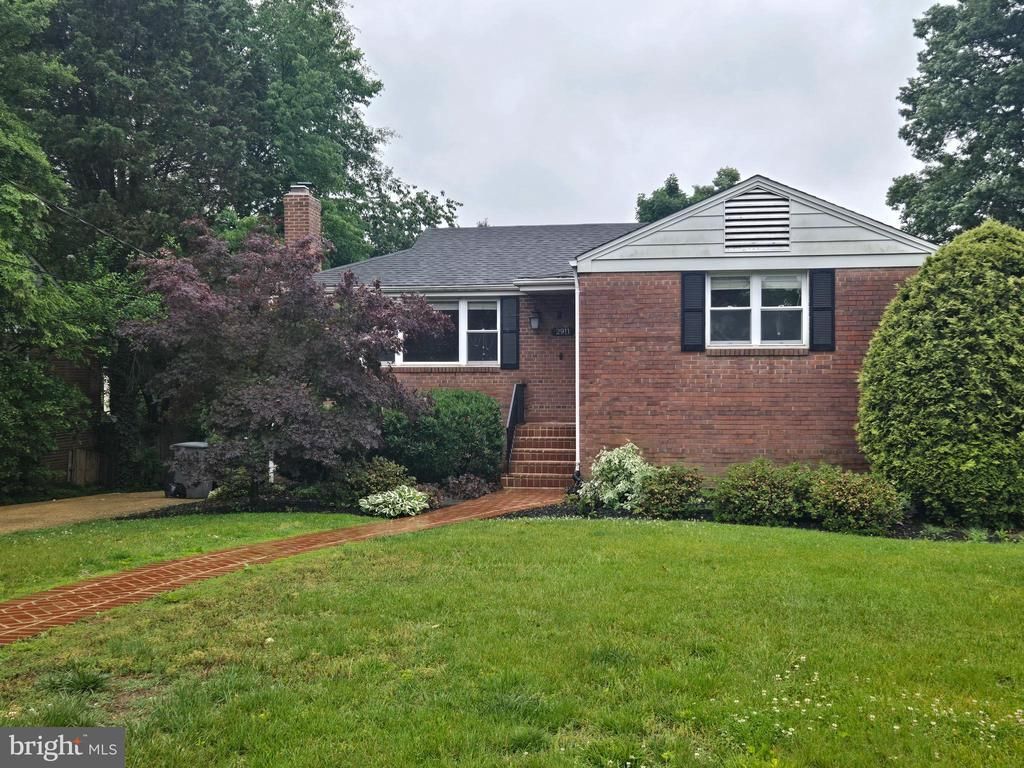
Walk to Huntington Metro - 12 minutes!! Lovely, excellent condition 3/4 bedroom 2 full bath - 2 level freshly painted home. Available for immediate occupancy** All yard work is included in rent!! Spacious home - gorgeous hardwood floors on main level. Beautiful Kitchen - fully renovated with quality and abundant cabinets, Stainless appliances, Granite counters - open to dining room & sliding doors to HUGE rear deck. 3 bedrooms & 1 renovated bath on main level,. Lower level has large Family Room with access to rear yard, 13x12 room - can be used as a bedroom (not legal because of window size), big walk-in closet, Custom newer shower bath, lovely finished laundry room - a mini kitchen, Huge storage/work room. Nice level & fenced rear yard. Excellent shopping and restaurants nearby. 5 minute drive to Old Town Alexandria, 15 minutes to Pentagon, Regan National Airport & Fort Belvoir. Trash is also included in the rent
Property Features
Property Type: Rental - Single Family
Basement: Yes
Basement: Daylight, Partial, Improved, Partially Finished, Rear Entrance, Windows, Workshop
Cooling: Central A/C
Fireplaces: 1
Fuel Type: Natural Gas
Heating: Forced Air
Home Style: Raised Ranch/Rambler
Lot Size: 0.18 Acres
Roof Type: Asphalt
Stories: 2.0
Year Built: 1955
Feature Descriptions
Additional Structures: Above Grade, Below Grade
Appliances: Built-In Microwave, Built-In Range, Dishwasher, Disposal, Dryer, Exhaust Fan, Oven/Range - Gas, Refrigerator, Washer, Water Heater
Days on Site: 3
Exterior: Brick
Exterior: Gutter System
Fencing: Rear
Fireplace: Wood, Mantel(s)
Flooring: Solid Hardwood, Carpet
Interior: Bathroom - Tub Shower, Bathroom - Walk-In Shower, Built-Ins, Ceiling Fan(s), Floor Plan - Traditional, Formal/Separate Dining Room, Kitchen - Gourmet, Kitchen - Table Space, Recessed Lighting, Upgraded Countertops, Wood Floors
Lot: Backs to Trees, Landscaping
Lot Dimensions: 0.18 Acre(S)
Parking Features: Driveway, On Street, Asphalt Driveway
Pet Restrictions: Dogs OK, Case by Case Basis, Size/Weight Restriction, Pet Addendum/Deposit, Cats OK
Rent Includes: Grounds Maintenance, Lawn Service, Trash Removal, Taxes
Sewer: Public Sewer
Special View Info: Trees/Woods
SQFT Above Finished: 1209
SQFT Below Finished: 970
SQFT Total Finished: 2179
Structure Type: Detached
Total Garage/Parking Spaces: 2
Utilities: Cable TV, Electric Available, Natural Gas Available, Water Available, Sewer Available
Water: Public
Windows: Double Hung, Double Pane, Energy Efficient, Screens
Local Schools
High School: EDISON
Middle School: TWAIN
Elementary School: MOUNT EAGLE
School District: FAIRFAX COUNTY PUBLIC SCHOOLS
Listed By / Shown By
Listed By
Agency Name: Samson Properties
Agency Phone: 7033788810
Shown By
Agent Name: Anita Dunbar
Agent Phone: (434) 981-1421
Agency Title: Montague Miller & Co. Realtors




Privacy Policy / DMCA Notice / ADA Accessibility


This site is hosted, designed and copyright
© 1994 - 2026 by
Delta Media Group, Inc. -- Patent Pending --
Agency License Information: Montague, Miller & Co. is licensed in the state of Virginia.
2911 Breezy Terrace | MLS# VAFX2314596
This property located at 2911 Breezy Terrace , Alexandria, VA 22303 is currently listed for rent with an asking price of $3,700 / Monthly. Breezy Terrace is located within the FAIRFAX COUNTY PUBLIC SCHOOLS school district. Search Alexandria real estate on www.anitadunbarrealtor.com today.