
Anita Dunbar
Associate Broker
REALTOR®, CRS, SRES, Relocation Specialist



BEDS4
BATHS2 full 1 partial
SQUARE FEET2,628
MLS#VACO2000220
STATUSACTIVE
PROPERTY TYPEResidential - Single Family
SUBDIVISIONGREENBRIER
SCHOOLCHARLOTTESVILLE CITY PUBLIC SCHOOLS
Property Description
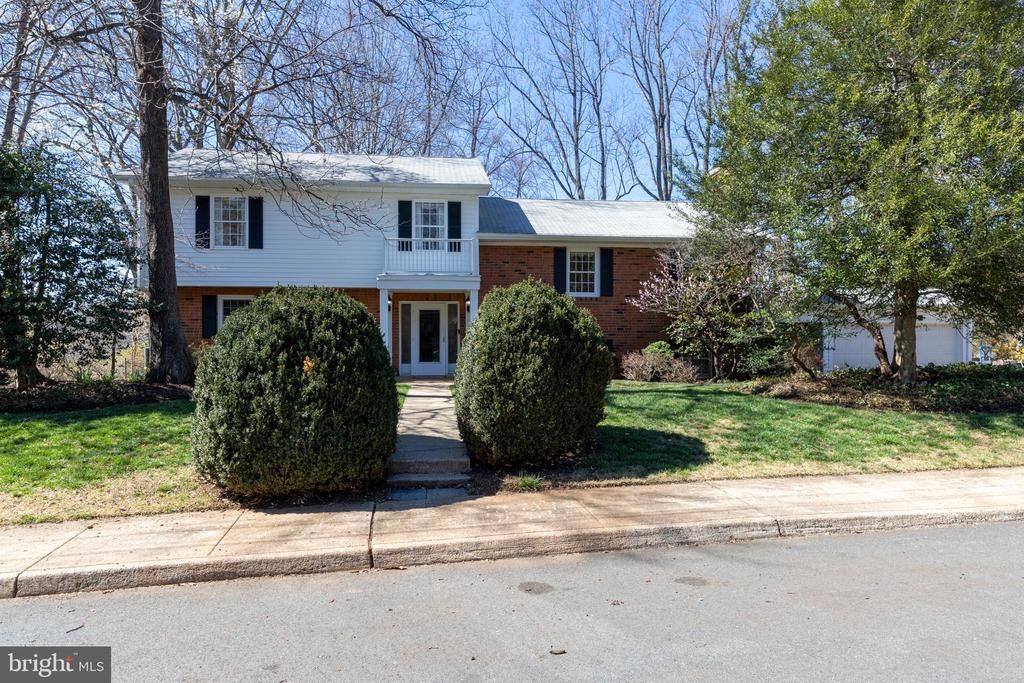
This 4 Bedroom 2.5 bath home in excellent condition, has almost 3000 finished sq. ft and the opportunity at add another full bath (basement rough-in) and another bedroom. Two large sun rooms off the back overlook a huge multilevel deck and gazebo and a fenced in back yard. In a very sought after area, this house has many updates (windows, kitchen, etc..) and is ready for you to just pull into the garage and move in! Check out the Floor Plan and Video and see why this could be the perfect home for your family!
Property Features
Property Type: Residential - Single Family
Basement: Connecting Stairway, Partially Finished, Walkout Level, Windows
Basement: Yes
Cooling: Central A/C, Heat Pump(s)
Fireplaces: 1
Fuel Type: Electric
Garage: 2
Heating: Forced Air, Heat Pump(s)
Home Style: Split Level
Lot Size: 0.33 Acres
Roof Type: Composite
Stories: 2.0
Taxes: $7,775
Year Built: 1964
Feature Descriptions
Accessibility: Grab Bars Mod, Other Bath Mod
Additional Structures: Above Grade, Below Grade
Appliances: Built-In Microwave, Dishwasher, Dryer, Dryer - Electric, Exhaust Fan, Microwave, Oven/Range - Electric, Refrigerator, Washer
Days on Site: 67
Exterior: Frame
Exterior: Sidewalks
Fencing: Chain Link, Privacy, Partially
Fireplace: Gas/Propane
Flooring: Laminated, Hardwood, Slate, Vinyl
Interior: Built-Ins
Lot: Landscaping, Partly Wooded, Private, Sloping, Trees/Wooded
Lot Dimensions: 0.33 Acre(S)
Parking Features: Asphalt Driveway
Parking Notes: 2 Total Parking Spaces
Rooms: Bedroom 1
Sewer: Public Sewer
SQFT Above Finished: 2628
SQFT Total Finished: 2628
Structure Type: Detached
Total Garage/Parking Spaces: 2
Utilities: Above Ground, Cable TV, Phone Available
Water: Community
Windows: Skylights
Wooded: Yes
Local Schools
High School: CHARLOTTESVILLE
Middle School: BUFORD
Elementary School: GREENBRIER
School District: CHARLOTTESVILLE CITY PUBLIC SCHOOLS
Listed By / Shown By
Listed By
Agency Name: RE/MAX New Horizons
Agency Phone: 5409487629
Shown By
Agent Name: Anita Dunbar
Agent Phone: (434) 981-1421
Agency Title: Montague Miller & Co. Realtors

Estimate Your Payment
Estimated Payment
$ 2,596.26 per month $1,722.59 Principal & Interest $647.92 Property Tax $225.75 Homeowner's InsuranceChange Payment Information



Privacy Policy / DMCA Notice / ADA Accessibility


This site is hosted, designed and copyright
© 1994 - 2026 by
Delta Media Group, Inc. -- Patent Pending --
Agency License Information: Montague, Miller & Co. is licensed in the state of Virginia.
2513 Hillwood Place | MLS# VACO2000220
This single family home located at 2513 Hillwood Place, Charlottesville, VA 22901 is currently listed for sale with an asking price of $774,000. This property was built in 1964 and has 4 bedrooms and 2 full and 1 partial baths with 2628 sq. ft. Hillwood Place is located in the GREENBRIER subdivision within the CHARLOTTESVILLE CITY PUBLIC SCHOOLS school district. Search GREENBRIER real estate on www.anitadunbarrealtor.com today.