
Anita Dunbar
Associate Broker
REALTOR®, CRS, SRES, Relocation Specialist



BEDS3
BATHS2 full 1 partial
SQUARE FEET1,686
MLS#VAAX2061034
STATUSACTIVE
PROPERTY TYPERental - Townhouse
SUBDIVISIONHERBERT STREET STATION
SCHOOLALEXANDRIA CITY PUBLIC SCHOOLS
Property Description
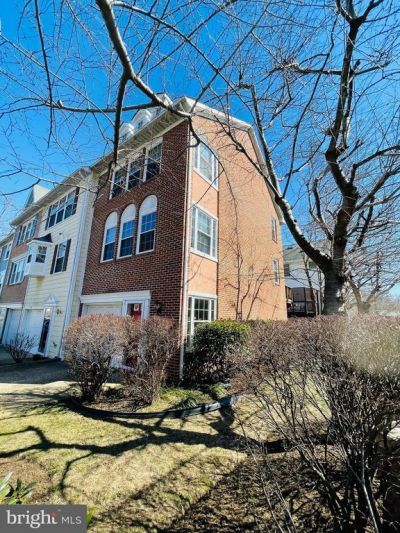
Available for occupancy immediately! New photos coming- Gorgeous 3-level home in Del Ray- Gleaming Hardwood floors in living/dining/kit-family room/3rd bedroom w/glass door to the back patio in the lower level- deck off kit-exquisite dramatic master suite/bath w/vaulted ceilings-jetted tub-sep shower-1-car garage -Fireplace in the living room - for decoration purposes only - not to be used. - Managed by Promax Management, a professional property management company- No smoking-No Pets- Maximum 2 unrelated adults- Application fee of $65.95 and earnest money deposit check(s) made payable to Promax Management Inc- Landlord requires credit with scores at a minimum of 675 and minimum rent-to-income ratio of at least 33%
Property Features
Property Type: Rental - Townhouse
Cooling: Central A/C
Fireplaces: 1
Fuel Type: Natural Gas
Garage: 1 car attached
Heating: Forced Air
Home Style: Colonial
Lot Size: 0.03 Acres
Stories: 3.0
Year Built: 1993
Feature Descriptions
Additional Structures: Above Grade, Below Grade
Appliances: Dishwasher, Disposal, Dryer, Microwave, Oven/Range - Gas, Refrigerator, Washer
Days on Site: 6
Exterior: Brick, Combination
Fireplace: Double Sided, Fireplace - Glass Doors, Non-Functioning
Flooring: Carpet, Hardwood, Ceramic Tile
HOA Fee: $0.00/Unknown
Interior: Breakfast Area, Carpet, Ceiling Fan(s), Combination Dining/Living, Combination Kitchen/Dining, Floor Plan - Traditional, Kitchen - Eat-In, Kitchen - Table Space, Primary Bath(s), Recessed Lighting, Skylight(s), Bathroom - Soaking Tub, Bathroom - Stall Shower, Bathroom - Tub Shower, Wood Floors
Lot Dimensions: 0.03 Acre(S)
Rooms: Living Room, Primary Bedroom, Bedroom 2,Bedroom 3,Kitchen, Foyer, Breakfast Room, Laundry, Primary Bathroom, Full Bath, Half Bath
Sewer: Public Sewer
SQFT Above Finished: 1686
SQFT Total Finished: 1686
Structure Type: End of Row/Townhouse
Total Garage/Parking Spaces: 2
Water: Public
Windows: Double Pane, Skylights
Room Sizes
Primary Bathroom: 10 x 8 Level - Upper 1
Primary Bedroom: 15 x 14 Level - Upper 1
Full Bath: 8 x 5 Level - Upper 1
Bedroom 2: 10 x 9 Level - Upper 1
Living Room: 22 x 14 Level - Main
Kitchen: 11 x 10 Level - Main
Half Bath: 7 x 3 Level - Lower 1
Breakfast Room: 9 x 7 Level - Main
Foyer: 16 x 4 Level - Lower 1
Bedroom 3: 16 x 14 Level - Lower 1
Local Schools
High School: ALEXANDRIA CITY
Middle School: GEORGE WASHINGTON
Elementary School: CORA KELLY MAGNET
School District: ALEXANDRIA CITY PUBLIC SCHOOLS
Listed By / Shown By
Listed By
Agency Name: Promax Management, Inc.
Agency Phone: 7036425683
Shown By
Agent Name: Anita Dunbar
Agent Phone: (434) 981-1421
Agency Title: Montague Miller & Co. Realtors




Privacy Policy / DMCA Notice / ADA Accessibility


This site is hosted, designed and copyright
© 1994 - 2026 by
Delta Media Group, Inc. -- Patent Pending --
Agency License Information: Montague, Miller & Co. is licensed in the state of Virginia.
25 W Herbert Street | MLS# VAAX2061034
This property located at 25 W Herbert Street, Alexandria, VA 22305 is currently listed for rent with an asking price of $3,400 / Monthly. W Herbert Street is located within the ALEXANDRIA CITY PUBLIC SCHOOLS school district. Search Alexandria real estate on www.anitadunbarrealtor.com today.