
Anita Dunbar
Associate Broker
REALTOR®, CRS, SRES, Relocation Specialist



BEDS3
BATHS2 full 1 partial
SQUARE FEET1,697
MLS#677532
STATUS
PROPERTY TYPEResidential - Single Family
SUBDIVISIONFLAT TOP
Property Description
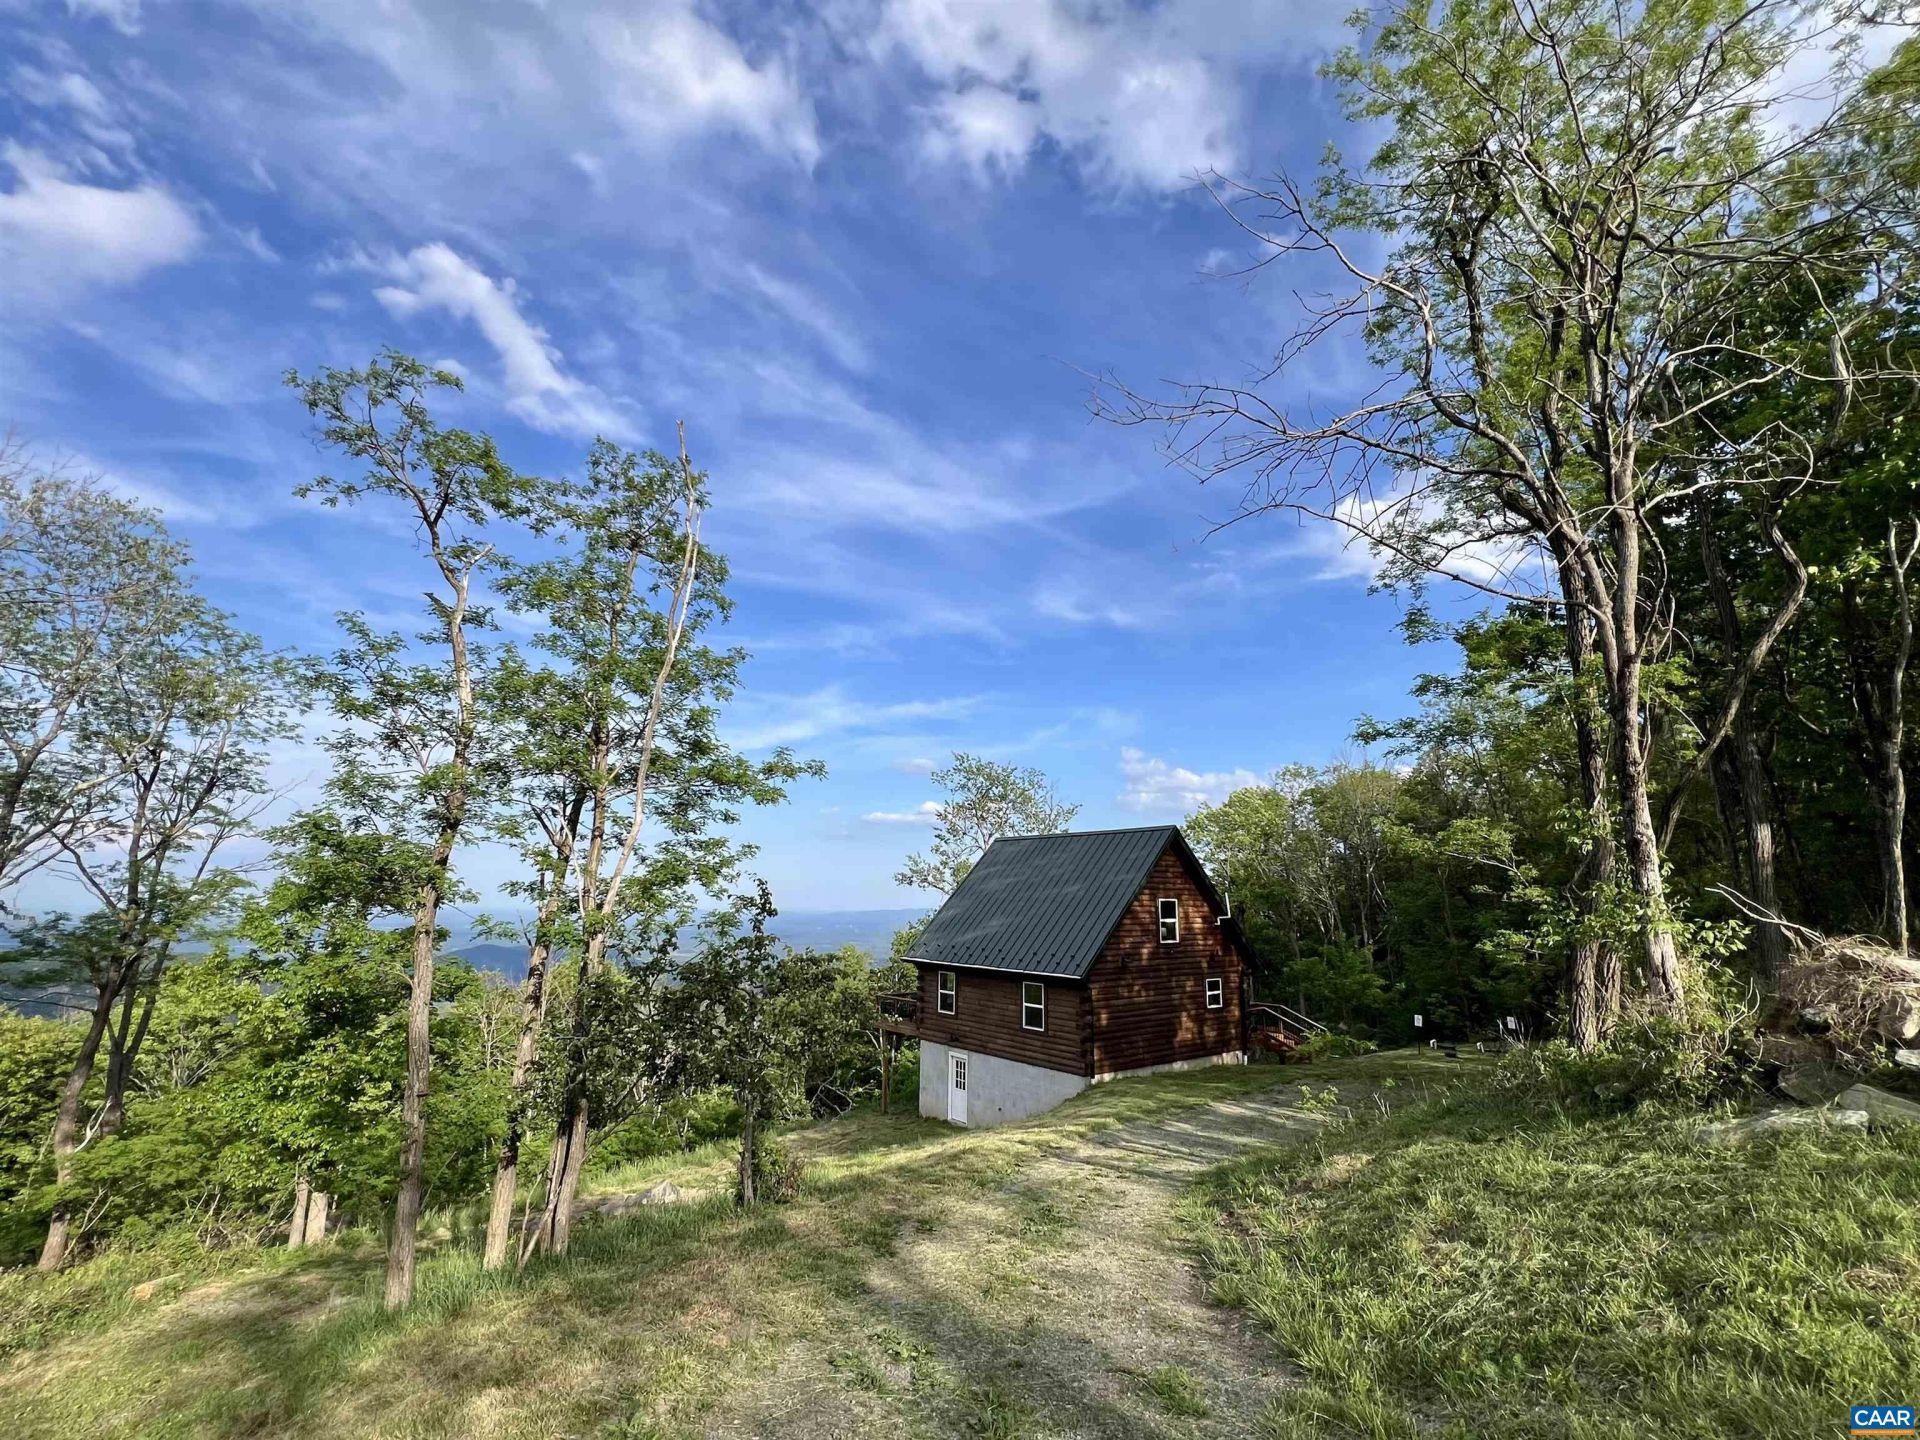
Perched atop Flattop Mountain, Summit Lookout offers an extraordinary mountain retreat with almost panoramic views stretching across an unspoiled natural landscape. Lightly lived in and thoughtfully designed, with numerous upgrades throughout the interior, the home embraces a contemporary aesthetic that maximizes the breathtaking setting while requiring minimal upkeep, making it ideal for both full-time living and effortless weekend escapes. Set on more than six private acres, the subdivision provides direct access to the Appalachian Trail, whether by foot for a scenic hike or by car for broader exploration of the region. Despite its peaceful, secluded atmosphere, residents enjoy the convenience of full Firefly Fiber Broadband internet service, supporting remote work, streaming, and gaming with ease. The property is surrounded by abundant wildlife, offering frequent sightings of deer, wild turkey, songbirds, and other native species that make mountain living truly exceptional.
Property Features
Property Type: Residential - Single Family
Basement: Full, Finished, Heated, Walk-Out Access
Basement: Yes
Cooling: Ductless, Heat Pump
Heating: Dual System, Heat Pump
Home Style: Log Home
Lot Size: 6.74 Acres
Taxes: $1,598
Year Built: 2022
Amenities
Primary Downstairs
Feature Descriptions
Appliances: Dishwasher, Electric Cooktop, Electric Range, Microwave, Refrigerator, Dryer, Washer
Association Amenities: Pool, Tennis Court(s), Trail(s)
Days on Site: 2
Exterior: Log, Stick Built
HOA: Yes
Lot: Private
Parcel#: 33A-1-66
Patio/Porch: Deck
Pool: Association
Pool: Association
Security: Smoke Detector(s)
Sewer: Septic Tank
Utilities: Other
Water: Cistern
Window: Vinyl
Local Schools
High School: William Monroe
Middle School: William Monroe
Elementary School: Greene Primary
Listed By / Shown By
Listed By
Agency Name: EXP REALTY LLC - STAFFORD
Agency Phone: 434-422-5664
Shown By
Agent Name: Anita Dunbar
Agent Phone: (434) 981-1421
Agency Title: Montague Miller & Co. Realtors

Estimate Your Payment
Estimated Payment
$ 1,706.44 per month $1,390.98 Principal & Interest $133.17 Property Tax $182.29 Homeowner's InsuranceChange Payment Information



Privacy Policy / DMCA Notice / ADA Accessibility


This site is hosted, designed and copyright
© 1994 - 2026 by
Delta Media Group, Inc. -- Patent Pending --
Agency License Information: Montague, Miller & Co. is licensed in the state of Virginia.
248 Raven Way | MLS# 677532
This single family home located at 248 Raven Way , Free Union, VA 22940 is currently listed for sale with an asking price of $625,000. This property was built in 2022 and has 3 bedrooms and 2 full and 1 partial baths with 1697 sq. ft. Raven Way is located in the FLAT TOP subdivision. Search FLAT TOP real estate on www.anitadunbarrealtor.com today.