
Anita Dunbar
Associate Broker
REALTOR®, CRS, SRES, Relocation Specialist



BEDS4
BATHS4 full
SQUARE FEET3,816
MLS#663416
STATUS
PROPERTY TYPEResidential - Single Family
SUBDIVISIONNORTH PINES
Property Description
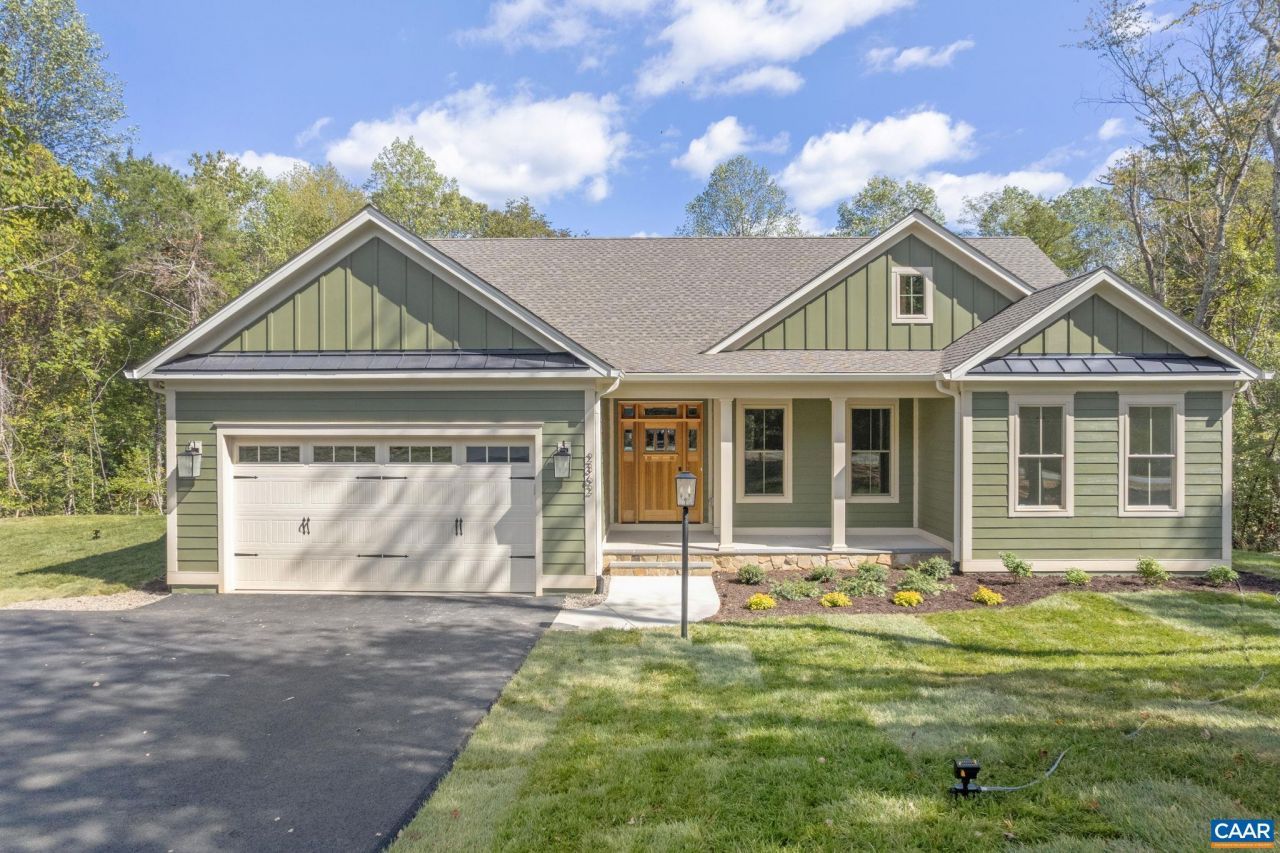
Nestled in the sought-after northern end of Albemarle County, this stunning move-in ready custom home sits on more than 2 wooded acres with no HOA! The property offers privacy and space, with a yard ideal for a future pool or patio. Inside, youll find tall ceilings and main-level living with real white oak hardwood floors, a mahogany entry door, and oversized Pella windows throughout. The gourmet kitchen features stainless steel appliances, wall oven, custom cabinetry, and a walk-in pantry, flowing seamlessly into spacious living areas. Relax on the expansive screened porch overlooking the trees or enjoy the large, finished walkout basement with endless possibilities for additional living areas or guests. Blending timeless craftsmanship with modern comfort, this home offers the best of Albemarle living?private, peaceful, and ready for you to make it your own.
Property Features
Property Type: Residential - Single Family
Basement: Yes
Basement: Exterior Entry, Partially Finished, Walk-Out Access
Cooling: Central Air, Heat Pump
Garage: 2 car attached
Heating: Forced Air, Propane
Home Style: Craftsman
Lot Size: 2.21 Acres
Roof Type: Architectural
Stories: 1.0
Taxes: $8,500
Year Built: 2025
Amenities
Primary Downstairs
Eat-in Kitchen
Mud Room
Programmable Thermostat
Recessed Lighting
Feature Descriptions
Appliances: Dishwasher, Disposal, Gas Range, Microwave, Refrigerator, Tankless Water Heater
Days on Site: 230
Exclusions: Laundry Appliances and window treatements
Exterior: HardiPlank Type, Low VOC Insulation, Stick Built
Fireplace: Gas
Flooring: Carpet, Ceramic Tile, Hardwood
Laundry: Washer Hookup, Dryer Hookup
Parcel#: 20-19 E5
Parking: Attached, Electricity, Garage Faces Front, Garage, Garage Door Opener
Parking Notes: Attached, Electricity, Garage Faces Front, Garage, Gar
Patio/Porch: Concrete
Security: Carbon Monoxide Detector(s)
Special View Info: Trees/Woods
Topography: Rolling
Utilities: Cable Available, Fiber Optic Available
View: Trees/Woods
Water: Public
Window: Low-Emissivity Windows, Tilt-In Windows
Local Schools
High School: Albemarle
Middle School: Lakeside
Elementary School: Baker-Butler
Listed By / Shown By
Listed By
Agency Name: LORING WOODRIFF REAL ESTATE ASSOCIATES
Agency Phone: 434-977-4005
Shown By
Agent Name: Anita Dunbar
Agent Phone: (434) 981-1421
Agency Title: Montague Miller & Co. Realtors

Estimate Your Payment
Estimated Payment
$ 3,220.53 per month $2,221.12 Principal & Interest $708.33 Property Tax $291.08 Homeowner's InsuranceChange Payment Information



Privacy Policy / DMCA Notice / ADA Accessibility


This site is hosted, designed and copyright
© 1994 - 2026 by
Delta Media Group, Inc. -- Patent Pending --
Agency License Information: Montague, Miller & Co. is licensed in the state of Virginia.
2362 Lonicera Way | MLS# 663416
This single family home located at 2362 Lonicera Way, Charlottesville, VA 22911 is currently listed for sale with an asking price of $998,000. This property was built in 2025 and has 4 bedrooms and 4 full baths with 3816 sq. ft. Lonicera Way is located in the NORTH PINES subdivision. Search NORTH PINES real estate on www.anitadunbarrealtor.com today.