
Anita Dunbar
Associate Broker
REALTOR®, CRS, SRES, Relocation Specialist



BEDS4
BATHS3 full
SQUARE FEET2,450
MLS#675636
STATUS
PROPERTY TYPEResidential - Single Family
SUBDIVISIONGREENBRIER
Property Description
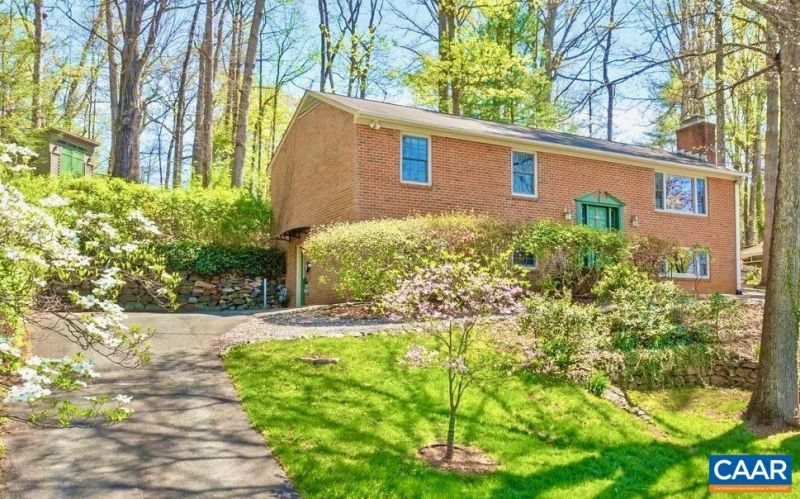
Located on a quiet street just mins from everything Charlottesville has to offer, this beautiful 2-story brick home blends comfort, efficiency, & character in a serene, private setting. Just two mins to Greenbrier Elementary, this turnkey 4-bed, 3-bath home has been thoughtfully updated. The renovated kitchen & addition are true highlights, featuring custom stone counters, brand-new stainless range, farmhouse sink + bar sink, non-toxic Marmoleum flrs, & a bright sunroom w/ a wall of windows that opens to the patio & fenced rear yard?perfect for everyday living & entertaining. The main level offers a light-filled living room w/ a wood burning FP, dining room, remodeled hall bath, 2 bedrooms, & a primary suite w/ its own updated bath. The lower level provides exceptional flexibility w/ a large family room designed for entertainment, complete w/ surround sound, museum track lighting & a wood-burning FP. The basement is completed by a 4th bedroom, full bath, laundry room, & a versatile shop/mudroom. Step outside to an outdoor oasis, ideal for relaxing or hosting gatherings. With major updates already completed?including a new roof, windows, HVAC?this home offers peace of mind along w/ privacy & charm in a fantastic central location.
Property Features
Property Type: Residential - Single Family
Basement: Exterior Entry, Full, Finished, Heated, Interior Entry
Basement: Yes
Cooling: Central Air
Fireplaces: 2
Heating: Central, Forced Air, Natural Gas
Lot Size: 0.35 Acres
Taxes: $5,457
Year Built: 1972
Amenities
Primary Downstairs
Remodeled
Eat-in Kitchen
Feature Descriptions
Appliances: Dishwasher, ENERGY STAR Qualified Appliances, Electric Range, Disposal, Microwave, Refrigerator, Dryer, Water Softener, Washer
Days on Site: 45
Exclusions: Bar in basement family room. Glass can convey, but the piece of furniture under the glass will go.
Exterior: Brick, HardiPlank Type, Stick Built
Fireplace: Two, Masonry, Wood Burning
Flooring: FloorScore(r) Certified Flooring, Linoleum
Laundry: Washer Hookup, Dryer Hookup, Sink
Lot: Garden, Landscaped, Private, Wooded
Parcel#: 42C085000
Patio/Porch: Concrete, Front Porch, Patio, Porch, Stone
Security: Surveillance System
Sewer: Public Sewer
Utilities: Cable Available, High Speed Internet Available
Water: Public
Local Schools
High School: Charlottesville
Middle School: Charlottesville Middle
Elementary School: Greenbrier (Charlottesville)
Listed By / Shown By
Listed By
Agency Name: LORING WOODRIFF REAL ESTATE ASSOCIATES
Agency Phone: 434-977-4005
Shown By
Agent Name: Anita Dunbar
Agent Phone: (434) 981-1421
Agency Title: Montague Miller & Co. Realtors

Estimate Your Payment
Estimated Payment
$ 2,211.78 per month $1,553.45 Principal & Interest $454.75 Property Tax $203.58 Homeowner's InsuranceChange Payment Information



Privacy Policy / DMCA Notice / ADA Accessibility


This site is hosted, designed and copyright
© 1994 - 2026 by
Delta Media Group, Inc. -- Patent Pending --
Agency License Information: Montague, Miller & Co. is licensed in the state of Virginia.
2228 Brandywine Dr | MLS# 675636
This single family home located at 2228 Brandywine Dr, Charlottesville, VA 22901 is currently listed for sale with an asking price of $698,000. This property was built in 1972 and has 4 bedrooms and 3 full baths with 2450 sq. ft. Brandywine Dr is located in the GREENBRIER subdivision. Search GREENBRIER real estate on www.anitadunbarrealtor.com today.