
Anita Dunbar
Associate Broker
REALTOR®, CRS, SRES, Relocation Specialist



BEDS4
BATHS4 full
SQUARE FEET3,017
MLS#VAAG2002828
STATUSACTIVE
PROPERTY TYPEResidential - Single Family
SUBDIVISIONWINTERGREEN MOUNTAIN VILLAGE
SCHOOLAUGUSTA COUNTY PUBLIC SCHOOLS
Property Description
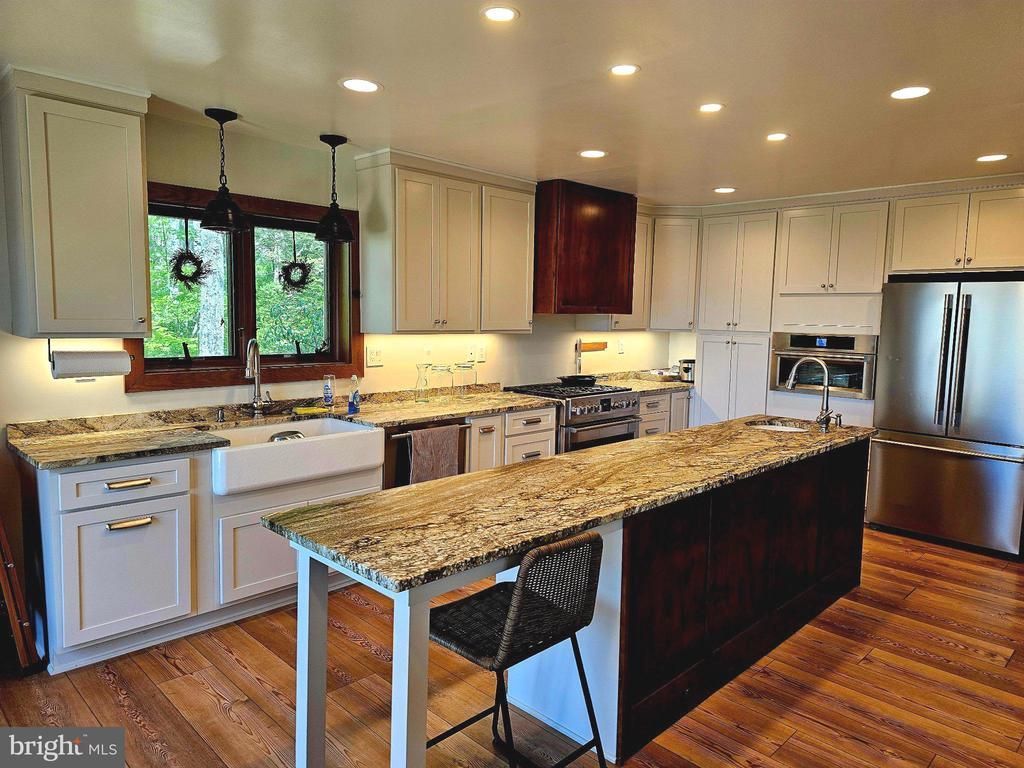
Welcome to your mountain oasis located on a quiet CUL-DE-SAC, surrounded by the Appalachian Trail, with incredible sunset views and a beautiful perennial gardens. This home is NOT your typical cookie cutter home. Perfect layout for multiple families vacationing. 2 full bedrooms upstairs with full bathrooms and each having their own balcony. Main level bedroom with full bathroom adjoining the living space. Fully finished basement equipped with full bathroom and bedroom, living space and game room. Double back decks, new decking on top 2026. New Pella windows, sky lights, and doors (including a beautiful front door) installed 2021. Brand new custom, elegant GOURMET KITCHEN with 2 sinks (ceramic farm and prep), 6 burner propane, Italian stove with hood, soft close cabinets, leather granite countertops, built in microwave/oven. Brand new lighting throughout. Built in's for book storage. 2 stunning wood burning stone fireplaces (maintained yearly) LVP, Coretec flooring installed on main level living area. New roof - driveway paved - drainage installed at the base of the driveway - new exterior lighting - 5 trees were removed for an outstanding view of the valley/mountains. This home has been updated for you to move in and begin to use!
Property Features
Property Type: Residential - Single Family
Basement: Yes
Basement: Fully Finished, Heated, Improved, Interior Access, Outside Entrance, Rear Entrance, Walkout Level, Windows
Cooling: Ductless/Mini-Split
Fireplaces: 2
Fuel Type: Electric
Heating: Baseboard - Electric, Humidifier, Wall Unit
Home Style: Contemporary
Lot Size: 0.50 Acres
Roof Type: Architectural Shingle
Stories: 3.0
Taxes: $3,308
Year Built: 1983
Feature Descriptions
Additional Structures: Above Grade, Below Grade
Appliances: Built-In Microwave, Commercial Range, Dishwasher, Disposal, Dryer, Freezer, Exhaust Fan, Icemaker, Oven - Wall, Oven/Range - Gas, Range Hood, Refrigerator, Six Burner Stove, Stainless Steel Appliances, Washer, Water Heater
Community Amenities: Beach, Golf Course Membership Available, Golf Course, Lake, Pickleball Courts, Picnic Area, Security, Swimming Pool, Tennis Courts
Days on Site: 5
Exterior: Wood Siding, Block, Stone
Exterior: Exterior Lighting, Stone Retaining Walls
Fireplace: Stone, Screen, Wood
Flooring: Carpet, Luxury Vinyl Plank, Tile/Brick
HOA Fee: $2279.00/Annually
Interior: Built-Ins, Carpet, Ceiling Fan(s), Combination Dining/Living, Combination Kitchen/Dining, Combination Kitchen/Living, Entry Level Bedroom, Family Room Off Kitchen, Floor Plan - Open, Kitchen - Eat-In, Kitchen - Island, Pantry, Recessed Lighting, Skylight(s), Stove - Wood, Upgraded Countertops
Location: Mountain
Lot: Cul-de-sac, Cleared, Private, Secluded, Mountainous
Lot Dimensions: 0.50 Acre(S)
Parking Features: Asphalt Driveway, Private
Parking Notes: 4 Total Parking Spaces
Pet Restrictions: Case by Case Basis
Rooms: Kitchen, Foyer,2nd Stry Fam Rm, Loft
Sewer: Public Sewer
Special View Info: Mountain, Valley
SQFT Above Finished: 1924
SQFT Below Finished: 1093
SQFT Total Finished: 3017
Structure Type: Detached
Total Garage/Parking Spaces: 4
Utilities: Propane, Electric Available, Sewer Available, Water Available, Under Ground
Water: Public
Windows: Wood Frame, Skylights, Energy Efficient
Local Schools
High School: STUARTS DRAFT
Middle School: STUARTS DRAFT
Elementary School: STUARTS DRAFT
School District: AUGUSTA COUNTY PUBLIC SCHOOLS
Listed By / Shown By
Listed By
Agency Name: RE/MAX Gateway
Agency Phone: 7037541770
Shown By
Agent Name: Anita Dunbar
Agent Phone: (434) 981-1421
Agency Title: Montague Miller & Co. Realtors

Estimate Your Payment
Estimated Payment
$ 2,490.83 per month $1,958.50 Principal & Interest $275.67 Property Tax $256.67 Homeowner's InsuranceChange Payment Information



Privacy Policy / DMCA Notice / ADA Accessibility


This site is hosted, designed and copyright
© 1994 - 2026 by
Delta Media Group, Inc. -- Patent Pending --
Agency License Information: Montague, Miller & Co. is licensed in the state of Virginia.
198 Hemlock Drive | MLS# VAAG2002828
This single family home located at 198 Hemlock Drive, Roseland, VA 22967 is currently listed for sale with an asking price of $880,000. This property was built in 1983 and has 4 bedrooms and 4 full baths with 3017 sq. ft. Hemlock Drive is located in the WINTERGREEN MOUNTAIN VILLAGE subdivision within the AUGUSTA COUNTY PUBLIC SCHOOLS school district. Search WINTERGREEN MOUNTAIN VILLAGE real estate on www.anitadunbarrealtor.com today.