
Anita Dunbar
Associate Broker
REALTOR®, CRS, SRES, Relocation Specialist



BEDS4
BATHS3 full 1 partial
SQUARE FEET1,889
MLS#VAWI2012050
STATUSACTIVE
PROPERTY TYPEResidential - Townhouse
SUBDIVISIONABRAMS CROSSING
SCHOOLWINCHESTER CITY PUBLIC SCHOOLS
Property Description
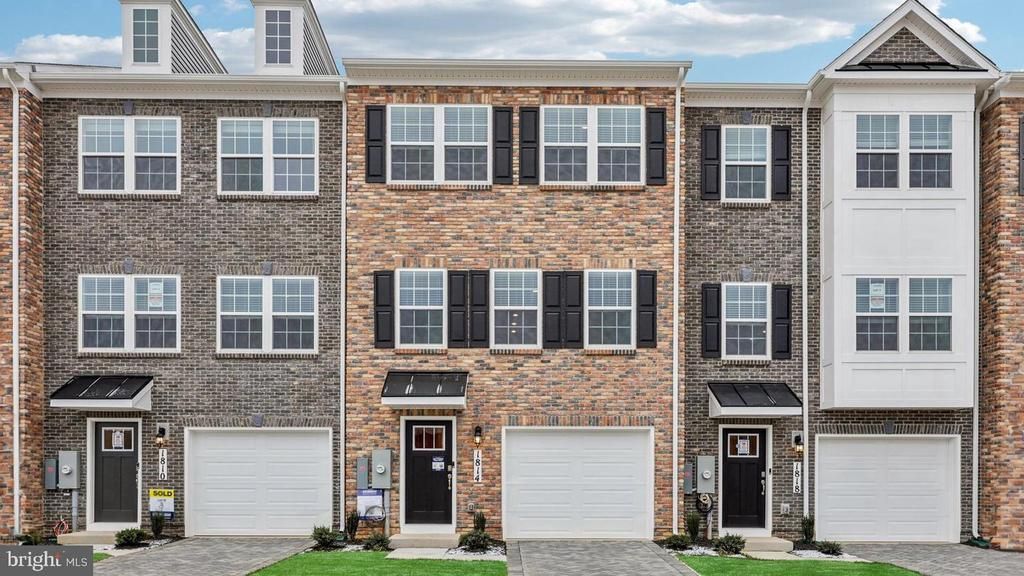
1821 Sloan Street is an attractive new 3 level end unit townhome with partial brick backing to common space in Winchester's premier Meadow Branch community. Our modern Adams floorplan features a 1-car garage, spacious bedroom and full bathroom on the first level. Luxurious Stained Oak stairs lead to the main level with LVP Floors, a kitchen equipped with beautiful Quartz countertops, white cabinets, and stainless-steel appliances open to a large composite deck. The upper floor offers 3 bedrooms including a spacious owner's suite with a private bath and large walk-in closet and a convenient bedroom level laundry. Ready for December move-in. Abrams Crossing at Meadow Branch features a fully walkable location and offers convenient access to I-81 and all major commute routes. It's close to shopping, restaurants, and Winchester Medical Center.Featuring America's Smart Home, D.R. Horton keeps you close to the people and places you value most. Simplify your life with a dream home that features hands-free communication, remote keyless entry, video doorbell, and so much more! It’s a home that adapts to your lifestyle. And with D.R. Horton's simple buying process and ten-year limited warranty, there's no reason to wait. Up to $5,000 total closing cost is tied to the use of DHI Mortgage. *Photos, 3D tours, and videos are representative of plan only and may vary as built.
Property Features
Property Type: Residential - Townhouse
Cooling: Central A/C, Programmable Thermostat
Fuel Type: Electric
Garage: 1
Heating: Programmable Thermostat, Forced Air
Home Style: Traditional
Roof Type: Architectural Shingle
Stories: 3.0
Taxes: $3,199
Year Built: 2026
Feature Descriptions
Additional Structures: Above Grade
Appliances: Built-In Microwave, Dishwasher, Disposal, Oven/Range - Electric, Water Heater, Refrigerator, Stainless Steel Appliances
Electric: 200+ Amp Service
Exterior: Advanced Framing, Batts Insulation, Blown-In Insulat
Exterior: Sidewalks
Flooring: Carpet, Luxury Vinyl Plank, Ceramic Tile
HOA Fee: $150.00/Monthly
Interior: Kitchen - Island, Floor Plan - Open, Primary Bath(s), Recessed Lighting, Upgraded Countertops, Walk-in Closet(s), Pantry, Combination Kitchen/Dining, Family Room Off Kitchen, Dining Area, Carpet, Window Treatments
Location: Middle Of Block
Lot: Front Yard, Rear Yard, Backs to Trees
Parking Features: Concrete Driveway
Parking Notes: 1 Total Parking Spaces
Pet Restrictions: Cats OK, Dogs OK
Rooms: Living Room, Dining Room, Primary Bedroom, Bedroom 2,Bedroom 3,Bedroom 4,Kitchen, Foyer, Laundry, Bathroom 2,Bathroom 3,Primary Bathroom, Half Bath
Sewer: Public Sewer
SQFT Above Finished: 1889
SQFT Total Finished: 1889
Structure Type: Interior Row/Townhouse
Total Garage/Parking Spaces: 1
Utilities: Cable TV Available, Phone Available, Under Ground
Water: Public
Windows: Double Pane, Screens, Energy Efficient
Local Schools
High School: JOHN HANDLEY
Middle School: DANIEL MORGAN
Elementary School: GARLAND QUARLES
School District: WINCHESTER CITY PUBLIC SCHOOLS
Listed By / Shown By
Listed By
Agency Name: D R Horton Realty of Virginia LLC
Agency Phone: 8045109139
Shown By
Agent Name: Anita Dunbar
Agent Phone: (434) 981-1421
Agency Title: Montague Miller & Co. Realtors

Estimate Your Payment
Estimated Payment
$ 1,273.45 per month $890.20 Principal & Interest $266.58 Property Tax $116.66 Homeowner's InsuranceChange Payment Information



Privacy Policy / DMCA Notice / ADA Accessibility


This site is hosted, designed and copyright
© 1994 - 2026 by
Delta Media Group, Inc. -- Patent Pending --
Agency License Information: Montague, Miller & Co. is licensed in the state of Virginia.
1821 Sloane Street | MLS# VAWI2012050
This townhouse located at 1821 Sloane Street, Winchester, VA 22601 is currently listed for sale with an asking price of $399,990. This property was built in 2026 and has 4 bedrooms and 3 full and 1 partial baths with 1889 sq. ft. Sloane Street is located in the ABRAMS CROSSING subdivision within the WINCHESTER CITY PUBLIC SCHOOLS school district. Search ABRAMS CROSSING real estate on www.anitadunbarrealtor.com today.